



7166 W Evans AVE Denver, CO 80227
3 Beds
3.25 Baths
2,596 SqFt
UPDATED:
Key Details
Property Type Single Family Home
Sub Type Single Family Residence
Listing Status Active
Purchase Type For Sale
Square Footage 2,596 sqft
Price per Sqft $242
Subdivision Green Gables
MLS Listing ID 5642688
Bedrooms 3
Full Baths 2
Half Baths 1
Three Quarter Bath 1
HOA Fees $456/mo
HOA Y/N Yes
Abv Grd Liv Area 1,720
Year Built 2019
Annual Tax Amount $7,250
Tax Year 2025
Lot Size 2,600 Sqft
Acres 0.06
Property Sub-Type Single Family Residence
Source recolorado
Property Description
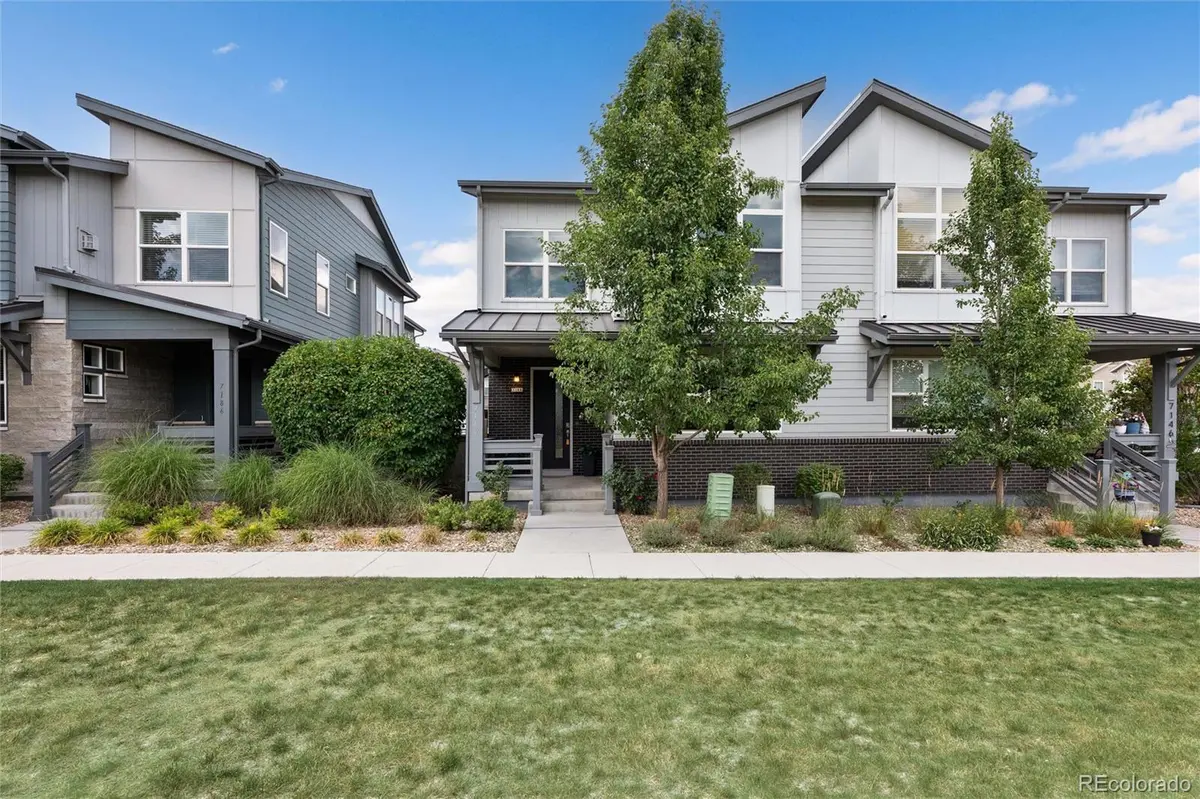
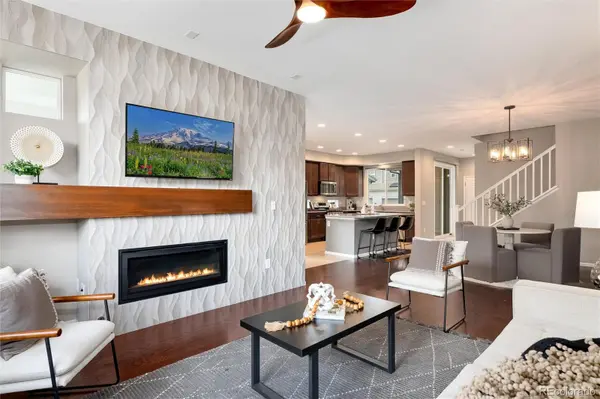
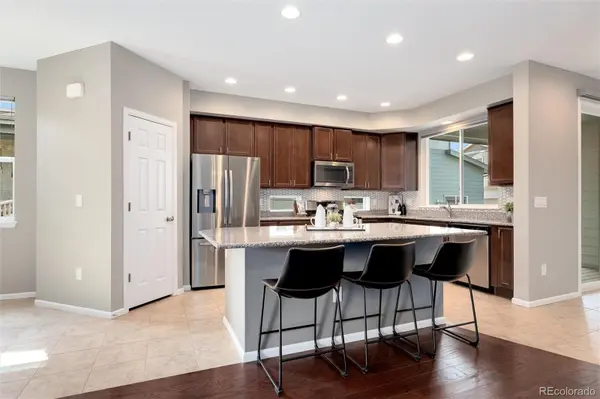
Green Gables paired home featuring two primary suites, flexible living spaces and a fenced backyard overlooking the greenbelt. The open-concept main level connects the kitchen, dining and living areas with access to the covered deck and backyard. Kitchen features include a large island, gas range, stainless steel appliances, granite countertops, walk-in pantry and updated backsplash. Hardwood floors, fresh interior paint and an updated gas-fireplace surround complete the main living space.
Upstairs, the primary suite features a vaulted ceiling, custom walk-in closet, dual sinks and tiled shower. The second primary suite includes a private bath. A third bedroom, additional full bath, dedicated office with sliding glass doors and laundry room with built-in cabinetry, folding counter and utility sink complete the upper level.
Outdoor spaces include a covered deck, expansive paver patio and fenced backyard overlooking the greenbelt. The full unfinished basement provides additional storage and potential future finished living or recreation space.
Green Gables community amenities include a pool, neighborhood trails and residents' private lake beach. Nearby destinations include Green Gables Park, Bear Creek Trail and Belmar shopping and dining. Exterior maintenance and lawn care are included.
Location
State CO
County Jefferson
Rooms
Basement Full, Sump Pump, Unfinished
Interior
Interior Features Ceiling Fan(s), Eat-in Kitchen, Five Piece Bath, High Ceilings, Open Floorplan, Pantry, Primary Suite, Quartz Counters, Walk-In Closet(s)
Heating Forced Air
Cooling Central Air
Flooring Carpet, Tile, Wood
Fireplaces Number 1
Fireplaces Type Gas, Living Room
Fireplace Y
Appliance Dishwasher, Disposal, Dryer, Microwave, Oven, Range, Refrigerator, Washer
Laundry Sink, In Unit
Exterior
Garage Spaces 2.0
Roof Type Composition
Total Parking Spaces 2
Garage Yes
Building
Foundation Concrete Perimeter, Slab
Sewer Public Sewer
Level or Stories Two
Structure Type Brick,Frame
Schools
Elementary Schools Belmar
Middle Schools Alameda Int'L
High Schools Alameda Int'L
School District Jefferson County R-1
Others
Senior Community No
Ownership Individual
Acceptable Financing 1031 Exchange, Cash, Conventional
Listing Terms 1031 Exchange, Cash, Conventional
Special Listing Condition None
Virtual Tour https://www.cribflyer.com/7166-w-evans-avenue

6455 S. Yosemite St., Suite 500 Greenwood Village, CO 80111 USA