
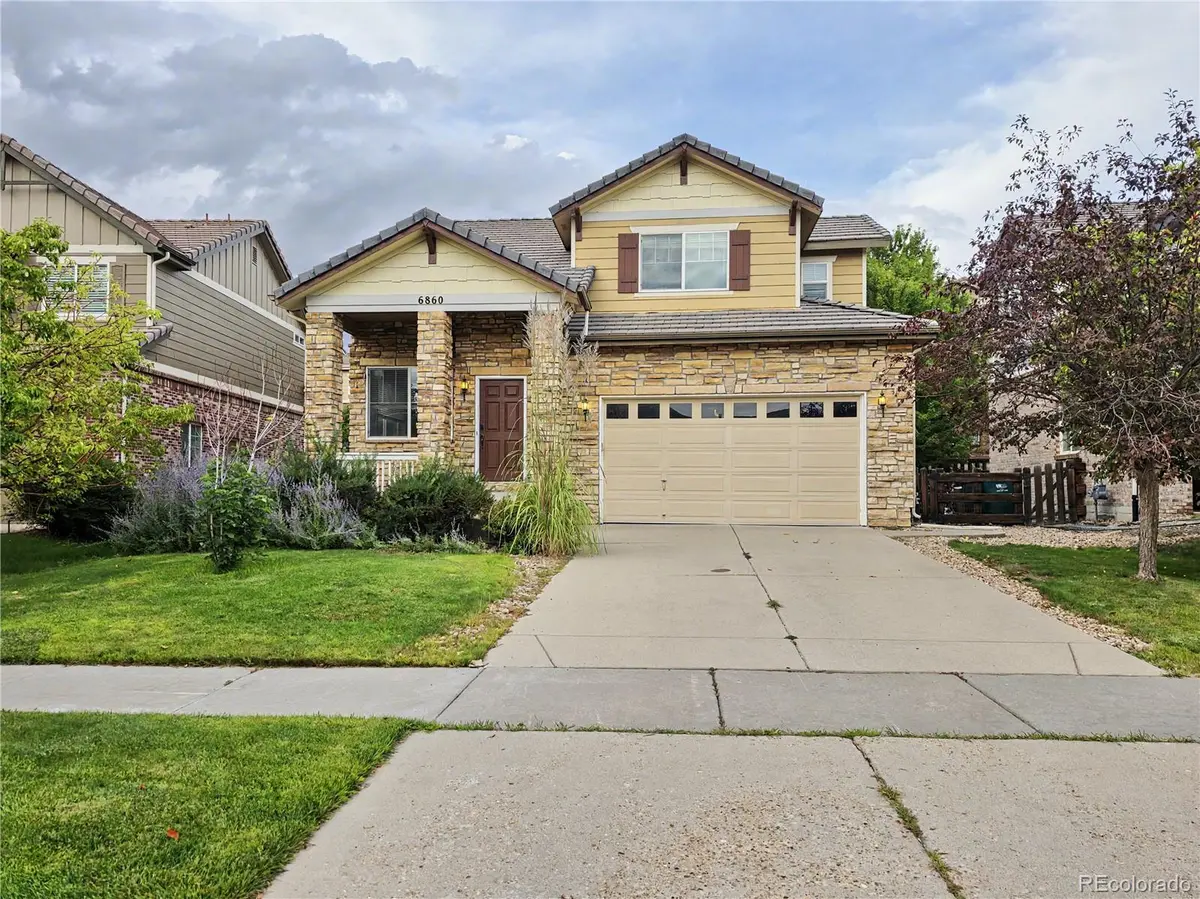

6860 S Algonquian CT Aurora, CO 80016
3 Beds
2.5 Baths
2,580 SqFt
UPDATED:
Key Details
Property Type Single Family Home
Sub Type Single Family Residence
Listing Status Coming Soon
Purchase Type For Sale
Square Footage 2,580 sqft
Price per Sqft $222
Subdivision Tallyns Reach North
MLS Listing ID 4606671
Style Traditional
Bedrooms 3
Full Baths 2
Half Baths 1
HOA Fees $250/qua
HOA Y/N Yes
Abv Grd Liv Area 1,738
Year Built 2005
Annual Tax Amount $4,589
Tax Year 2025
Lot Size 5,567 Sqft
Acres 0.13
Property Sub-Type Single Family Residence
Source recolorado
Property Description
Outside, the covered back patio, thoughtfully added by the current owner, extends the living space into a fully fenced yard surrounded by lush, mature landscaping. It's an inviting setting for morning coffee, outdoor dining or simply unwinding at the end of the day.
Upstairs, the primary suite includes a private bath and walk-in closet, complemented by two additional bedrooms, a full bath and conveniently located laundry. The 842-square-foot unfinished basement is stubbed for a bathroom and offers flexibility for future living, recreation, fitness or workspace.
An oversized two-car garage provides extra storage and an EV charger. Tallyn's Reach residents enjoy a community pool, clubhouse, tennis courts, trails and open space, with convenient access to E-470 and Southlands.
With its welcoming layout, covered outdoor living space, mature landscaping and desirable Tallyn's Reach setting, this home offers an appealing balance of comfort, convenience and everyday livability.
Location
State CO
County Arapahoe
Rooms
Basement Bath/Stubbed, Cellar, Full, Sump Pump, Unfinished
Interior
Interior Features Breakfast Bar, Built-in Features, Ceiling Fan(s), Eat-in Kitchen, Open Floorplan, Pantry, Primary Suite, Smart Ceiling Fan, Smart Thermostat, Walk-In Closet(s)
Heating Forced Air, Natural Gas
Cooling Central Air
Flooring Carpet, Linoleum
Fireplaces Number 1
Fireplaces Type Family Room, Gas, Gas Log
Fireplace Y
Appliance Dishwasher, Disposal, Microwave, Oven
Laundry In Unit
Exterior
Exterior Feature Private Yard
Parking Features Concrete, Dry Walled
Garage Spaces 2.0
Fence Full
Utilities Available Cable Available, Electricity Connected, Natural Gas Connected
Roof Type Concrete
Total Parking Spaces 2
Garage Yes
Building
Lot Description Cul-De-Sac, Landscaped, Level, Sprinklers In Front, Sprinklers In Rear
Foundation Slab
Sewer Public Sewer
Water Public
Level or Stories Two
Structure Type Frame,Stone,Wood Siding
Schools
Elementary Schools Coyote Hills
Middle Schools Fox Ridge
High Schools Cherokee Trail
School District Cherry Creek 5
Others
Senior Community No
Ownership Individual
Acceptable Financing 1031 Exchange, Cash, Conventional, FHA, VA Loan
Listing Terms 1031 Exchange, Cash, Conventional, FHA, VA Loan
Special Listing Condition None

6455 S. Yosemite St., Suite 500 Greenwood Village, CO 80111 USA