
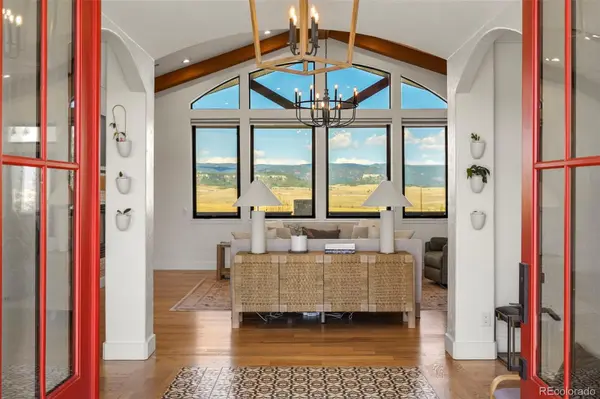

13273 Furrow RD Larkspur, CO 80118
5 Beds
3.5 Baths
5,596 SqFt
UPDATED:
Key Details
Property Type Single Family Home
Sub Type Single Family Residence
Listing Status Coming Soon
Purchase Type For Sale
Square Footage 5,596 sqft
Price per Sqft $384
Subdivision Larkspur
MLS Listing ID 6010419
Bedrooms 5
Full Baths 2
Three Quarter Bath 2
HOA Y/N No
Abv Grd Liv Area 2,804
Year Built 2001
Annual Tax Amount $11,156
Tax Year 2025
Lot Size 9.820 Acres
Acres 9.82
Property Sub-Type Single Family Residence
Source recolorado
Property Description
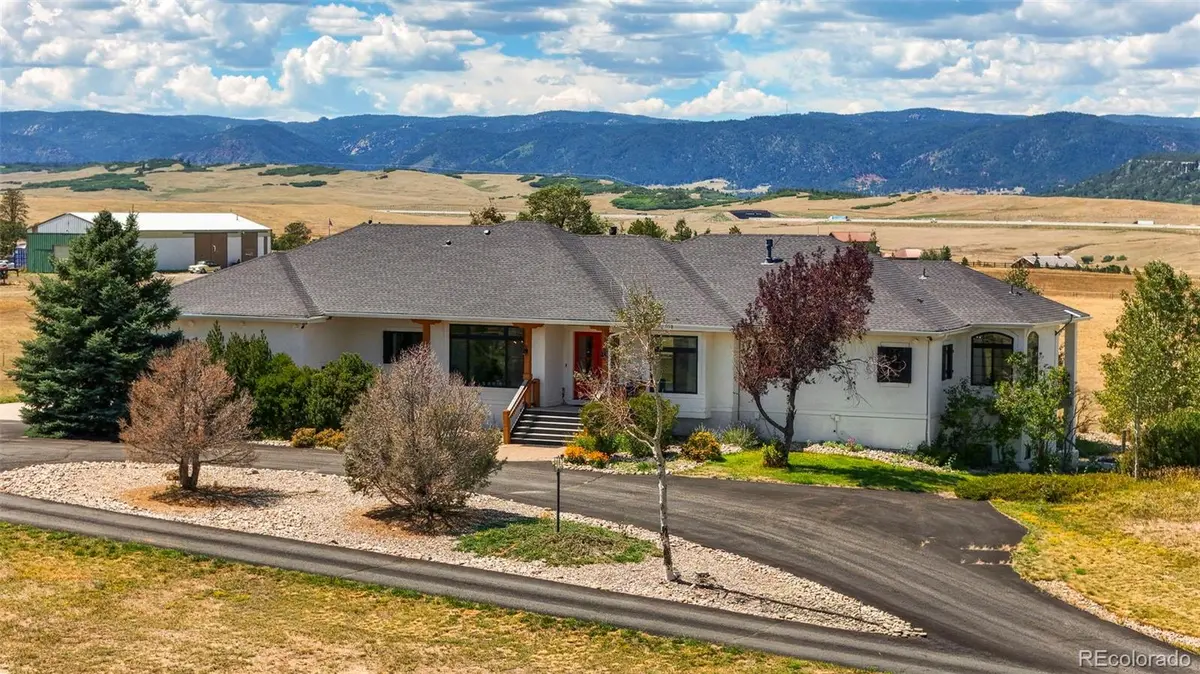
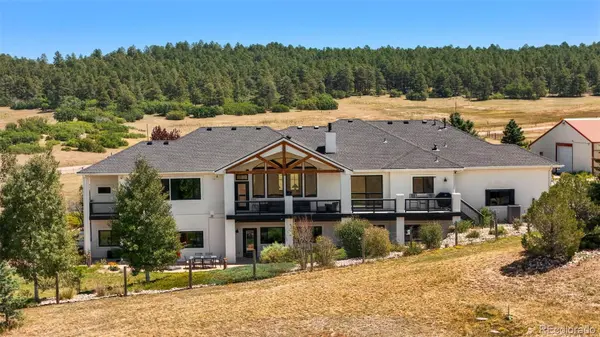
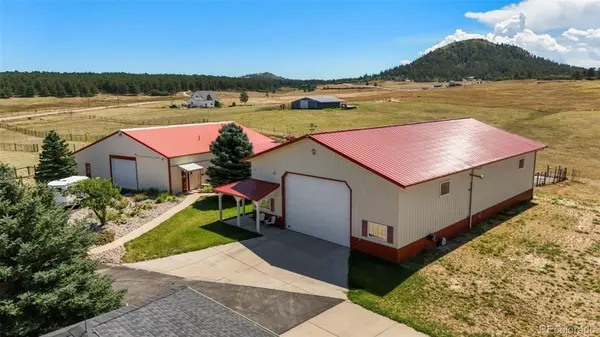
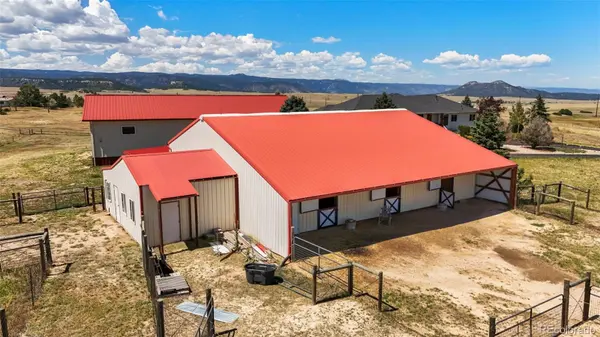
The main house offers approximately 5500 sq ft with 5 beds and 4 baths AND the 2993 sq ft ADU/Barn adds another full guest suite complete with a loft bed for extra sleeping, a full work from home office suite, barn, stall and attached chicken coop AND another Equipment building boasting another 3906 sq ft with all the bells and whistles!
The thoughtfully updated home offers comfortable living spaces with the flexibility to accommodate a variety of lifestyles, while the property itself is where this offering really shines. Bring the toys, the animals, the hobbies and the projects—there's room for it all. A substantial shop provides space for equipment, vehicles and projects, while the barn offers additional possibilities for livestock and storage.
Need to work from home? There's an office. Want a dedicated space to work out? There's a gym. Have a creative or entrepreneurial side? A salon adds yet another flexible space. And for those looking to accommodate multiple generations, the property's layout and abundance of finished and functional spaces offer plenty of options.
Outside, enjoy mountain views, nearly 10 acres to explore, room for livestock, pets and recreation, and the freedom that comes with country living. Whether you're riding, entertaining, working on a project, relaxing with family or simply enjoying the Colorado landscape, this property makes it possible.
Located in beautiful Larkspur, 13273 S Furrow Road combines the best of country living with a property that has been thoughtfully updated and designed for real life. Bring your horses, your dogs, your toys, your family—and your imagination. There's room for all of it here.
Location
State CO
County Douglas
Zoning LRR
Rooms
Basement Walk-Out Access
Main Level Bedrooms 1
Interior
Interior Features Breakfast Bar, Built-in Features, Eat-in Kitchen, Five Piece Bath, Granite Counters, High Ceilings, Kitchen Island, Open Floorplan, Primary Suite, Stone Counters, Vaulted Ceiling(s), Walk-In Closet(s), Wired for Data
Heating Baseboard, Forced Air, Natural Gas, Wood
Cooling Central Air
Flooring Carpet, Tile, Wood
Fireplaces Number 2
Fireplaces Type Family Room, Great Room
Fireplace Y
Appliance Convection Oven, Cooktop, Dishwasher, Disposal, Double Oven, Dryer, Freezer, Microwave, Oven, Range Hood, Washer
Laundry Sink
Exterior
Exterior Feature Balcony, Garden, Lighting, Private Yard
Parking Features 220 Volts, Asphalt, Circular Driveway, Guest, Heated Garage, Insulated Garage, Oversized, Oversized Door, RV Garage, Storage
Garage Spaces 13.0
Fence Full
Utilities Available Electricity Connected, Internet Access (Wired), Natural Gas Connected
Roof Type Shingle
Total Parking Spaces 13
Garage Yes
Building
Lot Description Corner Lot, Meadow, Suitable For Grazing
Sewer Septic Tank
Water Well
Level or Stories One
Structure Type Stucco,Vinyl Siding,Wood Siding
Schools
Elementary Schools Larkspur
Middle Schools Castle Rock
High Schools Castle View
School District Douglas Re-1
Others
Senior Community No
Ownership Individual
Acceptable Financing Cash, Conventional, Jumbo
Listing Terms Cash, Conventional, Jumbo
Special Listing Condition None
Virtual Tour https://www.zillow.com/view-3d-home/d920251c-e06f-499d-934a-17362bafa170?setAttribution=mls&wl=true

6455 S. Yosemite St., Suite 500 Greenwood Village, CO 80111 USA