
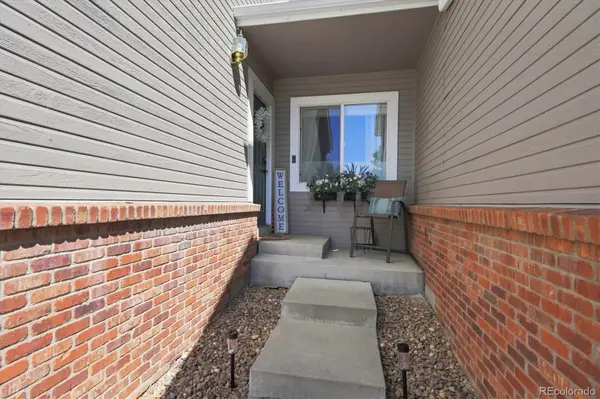

8469 S Upham WAY, Littleton, CO 80128
See all 36 photos
8469 S Upham WAY, Littleton, CO 80128
REQUEST A TOUR If you would like to see this home without being there in person, select the "Virtual Tour" option and your agent will contact you to discuss available opportunities.
In-PersonVirtual Tour
$ 445,000
Est. payment /mo
New

8469 S Upham WAY Littleton, CO 80128

4 Beds

2.75 Baths

2,777 SqFt


UPDATED:

Key Details

Property Type Townhouse

Sub Type Townhouse

Listing Status Active

Purchase Type For Sale

Square Footage 2,777 sqft

Price per Sqft $160

Subdivision Overlook At Marina Pointe

MLS Listing ID 4474498

Bedrooms 4

Full Baths 2

Three Quarter Bath 1

HOA Y/N No

Abv Grd Liv Area 1,760

Year Built 1997

Annual Tax Amount $3,630

Tax Year 2025

Lot Size 0.430 Acres

Acres 0.43

Property Sub-Type Townhouse

Source recolorado

Property Description

You know you've found the right home when the floor plan just makes sense. This 4-bedroom, 3-bath townhome has the space, updates, and little extras that make everyday living easy.The main level welcomes you with wood floors, vaulted ceilings, a skylight, and a gas fireplace in the living room. The kitchen has granite counters, stainless steel appliances, and a pantry, with the washer and dryer conveniently located nearby and included. A main-floor bedroom and full bath give you plenty of flexibility for guests, an office, or single-level living.Upstairs is where you'll find the primary suite, and it's a great one. The entire second floor feels like its own private retreat, with a loft-style sitting area, second fireplace, walk-in closet, and a spacious 5-piece bathroom.Need more room? The finished basement gives you plenty of it. There's a rec room, bedroom, 3/4 bath, and an additional non-conforming bedroom—ideal for guests, hobbies, a home office, or just having a little extra space.Step outside to the fenced patio and enjoy the greenbelt directly behind the home. It's a nice spot for morning coffee, letting the pets out, or winding down at the end of the day. And when you want more, the gated community offers a clubhouse, pool, tennis and pickleball courts, basketball courts, and pet stations.The big-ticket items are covered, too, with a new furnace and heat pump and a new water heater, plus central air.There's a lot to like here—a comfortable layout, multiple living spaces, great community amenities, and a setting that gives you a little breathing room. Welcome Home!

Location

State CO

County Jefferson

Zoning P-D

Rooms

Basement Finished, Partial

Main Level Bedrooms 1

Interior

Interior Features Ceiling Fan(s), Five Piece Bath, Granite Counters, High Ceilings, Open Floorplan, Pantry, Primary Suite, Walk-In Closet(s)

Heating Forced Air, Heat Pump

Cooling Air Conditioning-Room

Flooring Wood

Fireplaces Number 2

Fireplaces Type Gas, Living Room, Primary Bedroom

Fireplace Y

Appliance Dishwasher, Dryer, Microwave, Oven, Range, Refrigerator, Washer

Laundry In Unit

Exterior

Parking Features Concrete

Garage Spaces 2.0

Utilities Available Electricity Connected

Roof Type Composition

Total Parking Spaces 2

Garage Yes

Building

Lot Description Greenbelt, Landscaped, Master Planned

Foundation Slab

Sewer Public Sewer

Water Public

Level or Stories Two

Structure Type Frame

Schools

Elementary Schools Columbine Hills

Middle Schools Ken Caryl

High Schools Columbine

School District Jefferson County R-1

Others

Senior Community No

Ownership Individual

Acceptable Financing Cash, Conventional, FHA, VA Loan

Listing Terms Cash, Conventional, FHA, VA Loan

Special Listing Condition None

Pets Allowed Cats OK, Dogs OK

Virtual Tour https://www.listingsmagic.com/sps/tour-slider/index.php?property_ID=285591&ld_reg=Y


REColorado (REColorado MLS)
Listed by RE/MAX Professionals
Rena Jackson

Rena Jackson

Broker Associate License ID: 100102607

+1(469) 865-0242

GET MORE INFORMATION

Name
Phone*
Message

Go tour this home

8469 S Upham WAY