

5715 Marlee DR, Colorado Springs, CO 80924
See all 50 photos
5715 Marlee DR, Colorado Springs, CO 80924
REQUEST A TOUR If you would like to see this home without being there in person, select the "Virtual Tour" option and your agent will contact you to discuss available opportunities.
In-PersonVirtual Tour
$ 920,000
Est. payment /mo
New

5715 Marlee DR Colorado Springs, CO 80924

6 Beds

4.25 Baths

4,546 SqFt


UPDATED:

Key Details

Property Type Single Family Home

Sub Type Single Family Residence

Listing Status Active

Purchase Type For Sale

Square Footage 4,546 sqft

Price per Sqft $202

Subdivision Highline At Wolf Ranch

MLS Listing ID 2685599

Bedrooms 6

Full Baths 3

Half Baths 1

Three Quarter Bath 1

HOA Fees $62/mo

HOA Y/N Yes

Abv Grd Liv Area 3,135

Year Built 2021

Annual Tax Amount $5,957

Tax Year 2025

Lot Size 7,840 Sqft

Acres 0.18

Property Sub-Type Single Family Residence

Source recolorado

Property Description

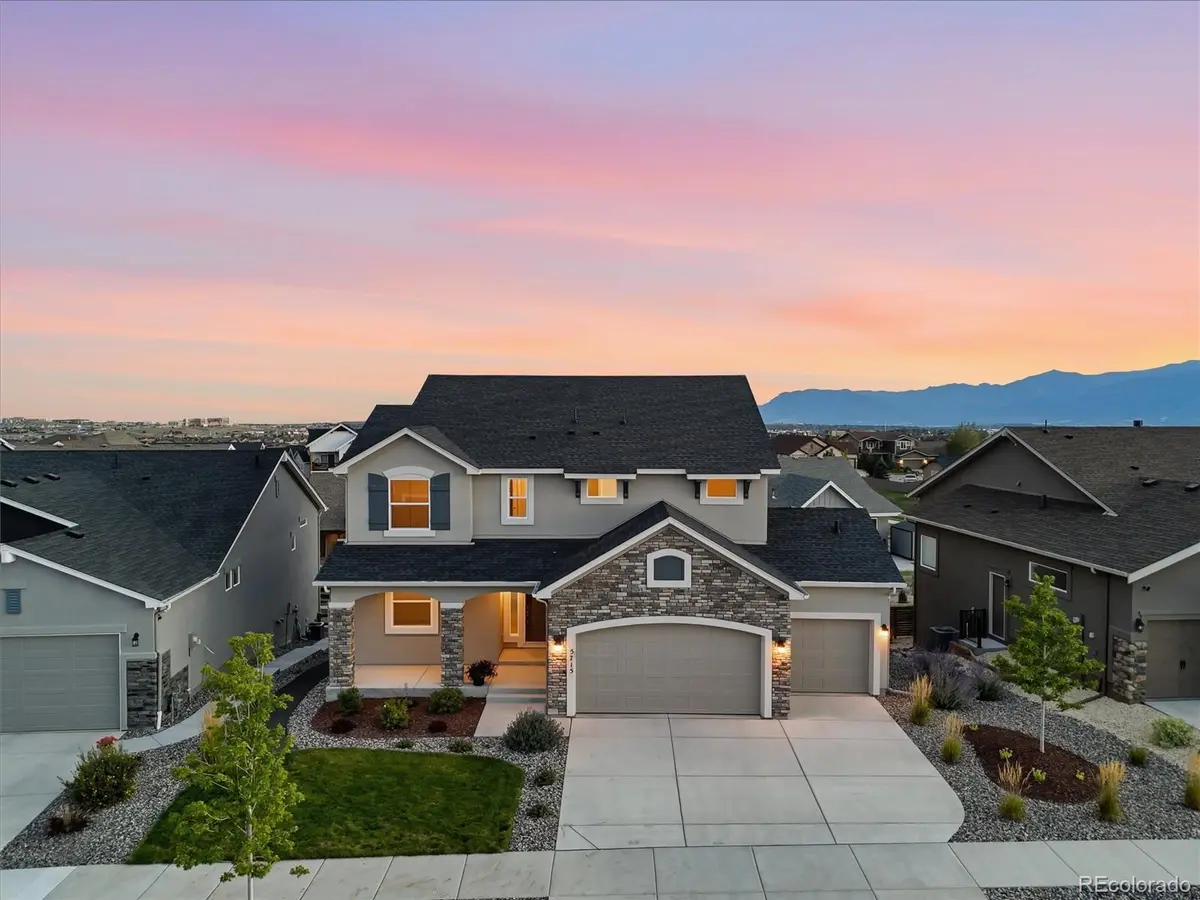
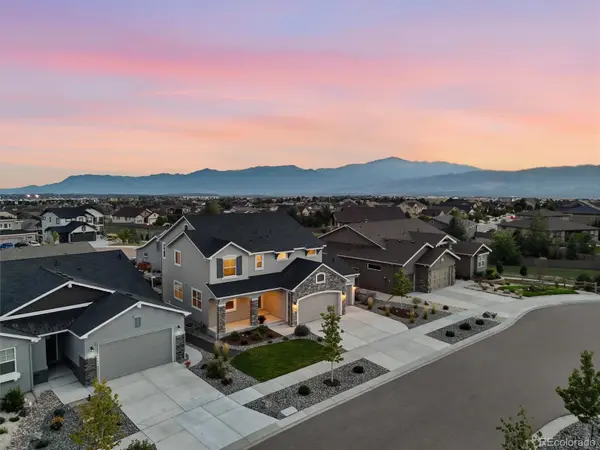
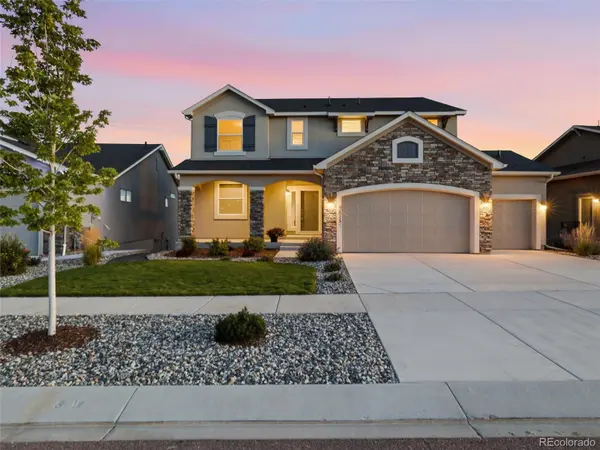
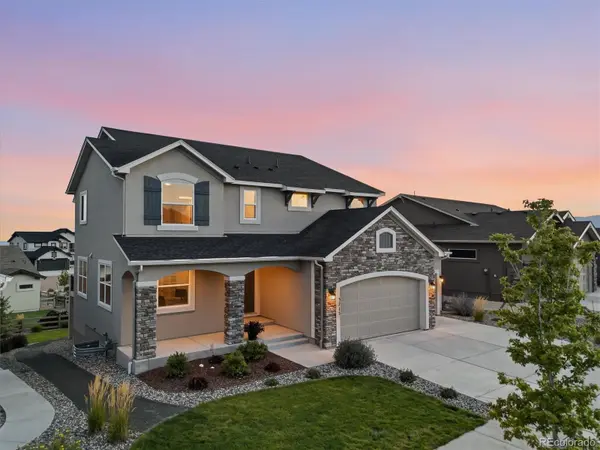
Practically Brand New, immaculate and beautifully upgraded! This Executive Home is a 6 bedroom, 5 bath w/ office & 4,546 sq ft -the Monarch floorplan by Classic Homes sits on a quiet cul-de sac, only steps from the trail system & is located in Desirable Highline at Wolf Ranch. This home offers exceptional finishes, many extras, an open floor plan, and breathtaking VIEWS for miles! One owner and pet-free. The pride of ownership is evident! The Gourmet gas kitchen features stainless-steel appliances, double oven, expansive quartz countertops, a spacious walk-in pantry, drop zone and hall tree await as you step inside from the garage. The main level also includes 1/2 bath, large family room w/ gas fireplace, large windows, formal dining room, eat-in kitchen, dedicated office with door, large abundant windows throughout the home, and a door to an oversized covered composite deck plumbed for grilling out and showcasing the spectacular mountain views. Upstairs, a spacious loft provides a 2ND living space. The luxurious primary suite w/ expansive views features a spa-inspired bathtub, separate shower & XL walk-in closet . Three additional spacious bedrooms, full bath, and a large laundry room with sink and folding table, complete the upper level. The finished walk-out basement has a concrete patio for additional outdoor space. Inside offers high basement ceilings, a 3RD living space with a 2ND fireplace-also pre-plumbed for bar/kitchenette. a flex room/6th bedroom w/French doors, a full bath, & another bedroom/Multi-Gen suite with private ensuite full bath An oversized, insulated, & finished garage provides plenty of room. Enjoy all that Wolf Ranch has to offer- including 15+ miles of trails, 300 acres of open space, a Recreation Center and POOL, 14 acre Wolf Lake for fishing and kayaking, parks, playgrounds, and access to Academy D-20 schools only minutes away. A truly exceptional home with incredible views and amenities—Colorado Living Done right!

Location

State CO

County El Paso

Zoning PDZ

Rooms

Basement Finished, Full

Interior

Interior Features Five Piece Bath, High Ceilings, Vaulted Ceiling(s)

Heating Forced Air

Cooling Central Air

Fireplaces Number 2

Fireplaces Type Basement, Gas

Fireplace Y

Appliance Dishwasher, Disposal, Double Oven, Microwave, Oven, Refrigerator, Self Cleaning Oven

Laundry In Unit

Exterior

Parking Features Oversized

Garage Spaces 3.0

Utilities Available Electricity Connected, Natural Gas Connected

Roof Type Composition

Total Parking Spaces 3

Garage Yes

Building

Lot Description Cul-De-Sac, Level, Mountainous

Sewer Public Sewer

Water Public

Level or Stories Two

Structure Type Frame

Schools

Elementary Schools Ranch Creek

Middle Schools Chinook Trail

High Schools Pine Creek

School District Academy 20

Others

Senior Community Yes

Ownership Individual

Acceptable Financing Cash, Conventional, VA Loan

Listing Terms Cash, Conventional, VA Loan

Special Listing Condition None

Virtual Tour https://youtu.be/MG5Fak_6sRA


REColorado (REColorado MLS)
Listed by Pink Realty
Rena Jackson

Rena Jackson

Broker Associate License ID: 100102607

+1(469) 865-0242

GET MORE INFORMATION

Name
Phone*
Message

Go tour this home

5715 Marlee DR