

4702 S Dudley ST, Littleton, CO 80123
See all 34 photos
4702 S Dudley ST, Littleton, CO 80123,Video Tour
4702 S Dudley ST, Littleton, CO 80123
REQUEST A TOUR If you would like to see this home without being there in person, select the "Virtual Tour" option and your agent will contact you to discuss available opportunities.
In-PersonVirtual Tour
$ 499,000
Est. payment /mo
New

4702 S Dudley ST Littleton, CO 80123

2 Beds

1.75 Baths

1,321 SqFt


UPDATED:

Key Details

Property Type Single Family Home

Sub Type Single Family Residence

Listing Status Active

Purchase Type For Sale

Square Footage 1,321 sqft

Price per Sqft $377

Subdivision Park West

MLS Listing ID 4956431

Style Traditional

Bedrooms 2

Full Baths 1

Three Quarter Bath 1

HOA Y/N No

Abv Grd Liv Area 1,321

Year Built 1980

Annual Tax Amount $2,754

Tax Year 2025

Lot Size 6,500 Sqft

Acres 0.15

Property Sub-Type Single Family Residence

Source recolorado

Property Description

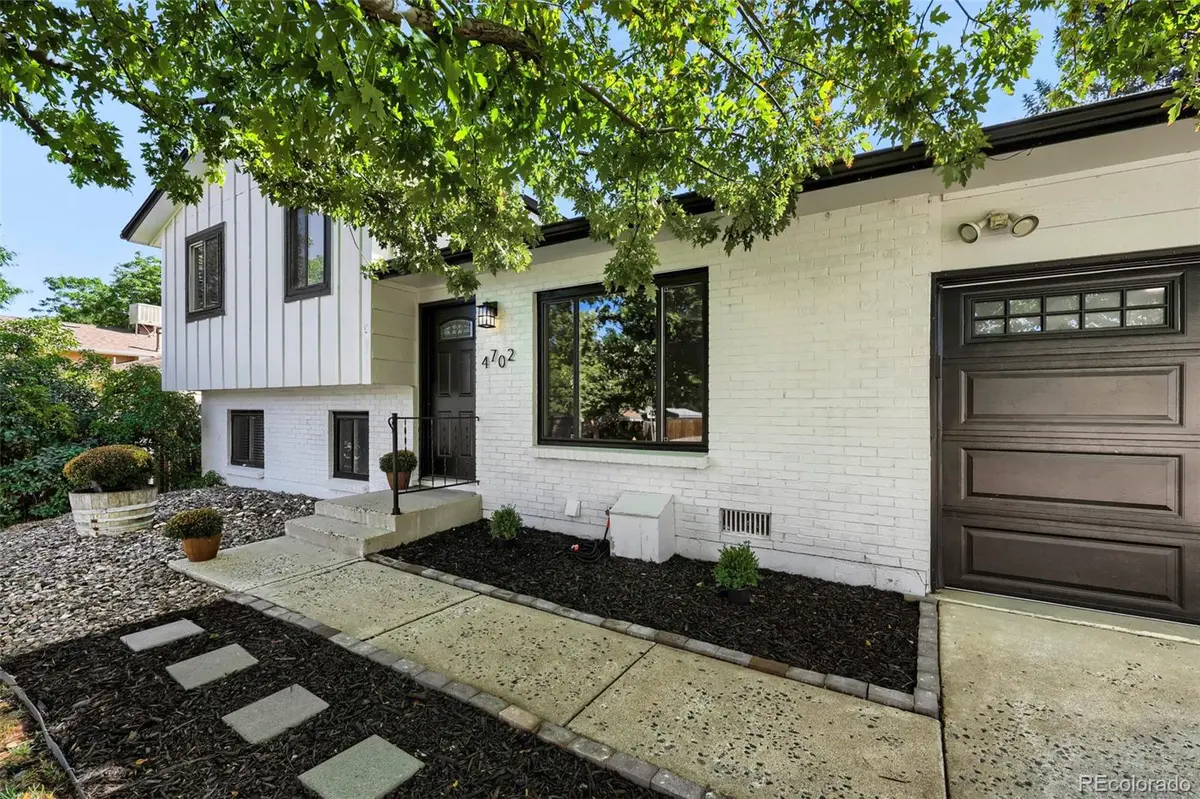
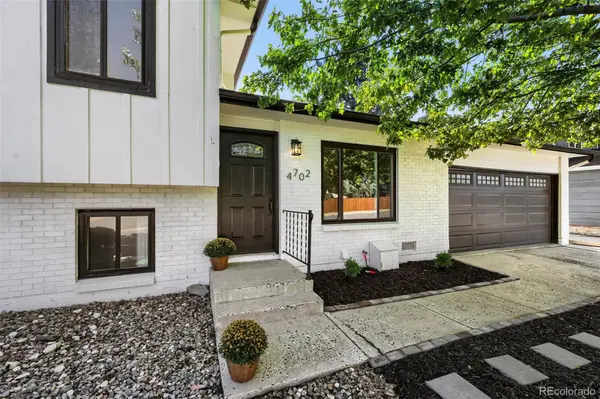
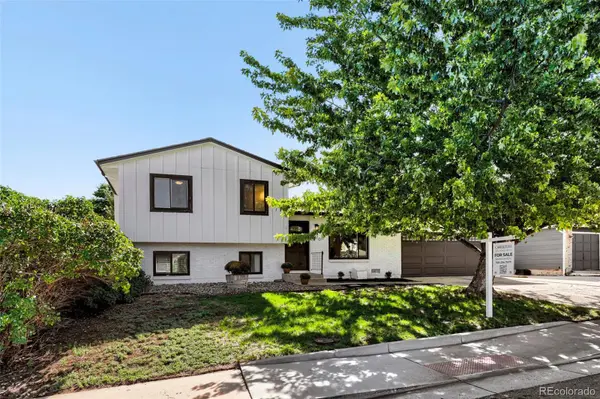
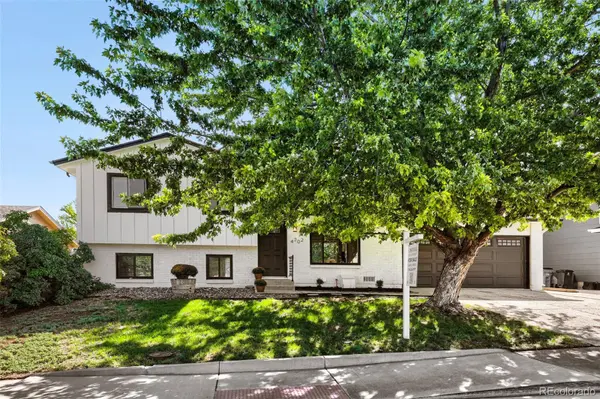
Amazing Location! Welcome To This Beautifully Updated Tri-Level In The Desirable Park West Neighborhood! Offering 2 Bedrooms + A Flexible 3rd Bedroom/Bonus Room, 2 Bathrooms & 1,321 Finished Sq Ft, This Home Combines An Open Floor Plan, Thoughtful Updates & An Exceptional Greenbelt Location. Step Inside To A Light & Bright Main Level Featuring Engineered Hardwood Floors, Fresh Paint & An Open-Concept Living Area. The Updated Kitchen Features Granite Counters, Refinished Cabinetry, Undermount Sink, Custom Faucet & Beautiful Hardwood Floors. Direct Access To The Backyard Patio Creates An Easy Flow For Indoor/Outdoor Entertaining. Upstairs You'll Find 2 Spacious Bedrooms w/ Excellent Natural Light & Generous Closet Space, Including A Walk-In Closet. The Completely Remodeled Full Bath Features A Custom Vanity, Custom Mirror, Upgraded Lighting & Plumbing Fixtures, Plus Gorgeous Professional Tilework w/ Schluter Accents. The Lower Level Offers A Huge Family Room Anchored By A Wood-Burning Fireplace w/ Brick Hearth. The Adjacent Bonus Room Features A Barnwood Accent Wall & Can Easily Be Converted Into A 3rd Bedroom, Home Office, Fitness Room Or Guest Retreat. A Fully Remodeled 3/4 Bath w/ Custom Tile, Vanity, Mirror & Upgraded Fixtures Completes The Lower Level. One Of The Best Features Is The Backyard Setting! The Fully Fenced Yard Backs To A Greenbelt, Offering Added Privacy & Open Space Just Beyond Your Backyard. Enjoy Convenient Access To Walking Paths Leading Toward Marston Park, Plus Nearby Marston Lake For Even More Outdoor Recreation. Additional Highlights Include Central A/C, Double-Pane Windows, Private Patio, Storage Shed, Washer & Dryer & An Attached 2-Car Garage. Conveniently Located Near Parks, Trails, Shopping, Dining, Southwest Plaza & Major Roadways w/ Easy Access To The Foothills & Mountains. Updated, Versatile & Move-In Ready—This Park West Home Is A Must See! Great Price! Great Home! Make It Yours! Inquire About The VA Assumable Mortgage at 2.5%

Location

State CO

County Denver

Zoning R-1

Interior

Interior Features Breakfast Bar, Eat-in Kitchen, Entrance Foyer, Granite Counters, Open Floorplan, Smoke Free, Walk-In Closet(s)

Heating Forced Air, Natural Gas

Cooling Central Air

Flooring Carpet, Tile, Wood

Fireplaces Number 1

Fireplaces Type Family Room, Wood Burning

Fireplace Y

Appliance Dishwasher, Disposal, Dryer, Gas Water Heater, Range, Refrigerator, Washer

Exterior

Exterior Feature Private Yard, Rain Gutters

Parking Features Concrete, Exterior Access Door

Garage Spaces 2.0

Fence Full

Utilities Available Electricity Connected, Natural Gas Connected

Roof Type Composition

Total Parking Spaces 2

Garage Yes

Building

Lot Description Greenbelt, Level, Sprinklers In Front

Sewer Public Sewer

Water Public

Level or Stories Tri-Level

Structure Type Brick,Frame,Wood Siding

Schools

Elementary Schools Grant Ranch E-8

Middle Schools Grant Ranch E-8

High Schools John F. Kennedy

School District Denver 1

Others

Senior Community No

Ownership Individual

Acceptable Financing Cash, Conventional, FHA, VA Loan

Listing Terms Cash, Conventional, FHA, VA Loan

Special Listing Condition None

Virtual Tour https://www.zillow.com/view-imx/c59b3f32-1028-4507-b1ab-4eb10001a335?setAttribution=mls&wl=true&initialViewType=pano


REColorado (REColorado MLS)
Listed by Corriere Group LLC
Rena Jackson

Rena Jackson

Broker Associate License ID: 100102607

+1(469) 865-0242

GET MORE INFORMATION

Name
Phone*
Message

Go tour this home

4702 S Dudley ST