
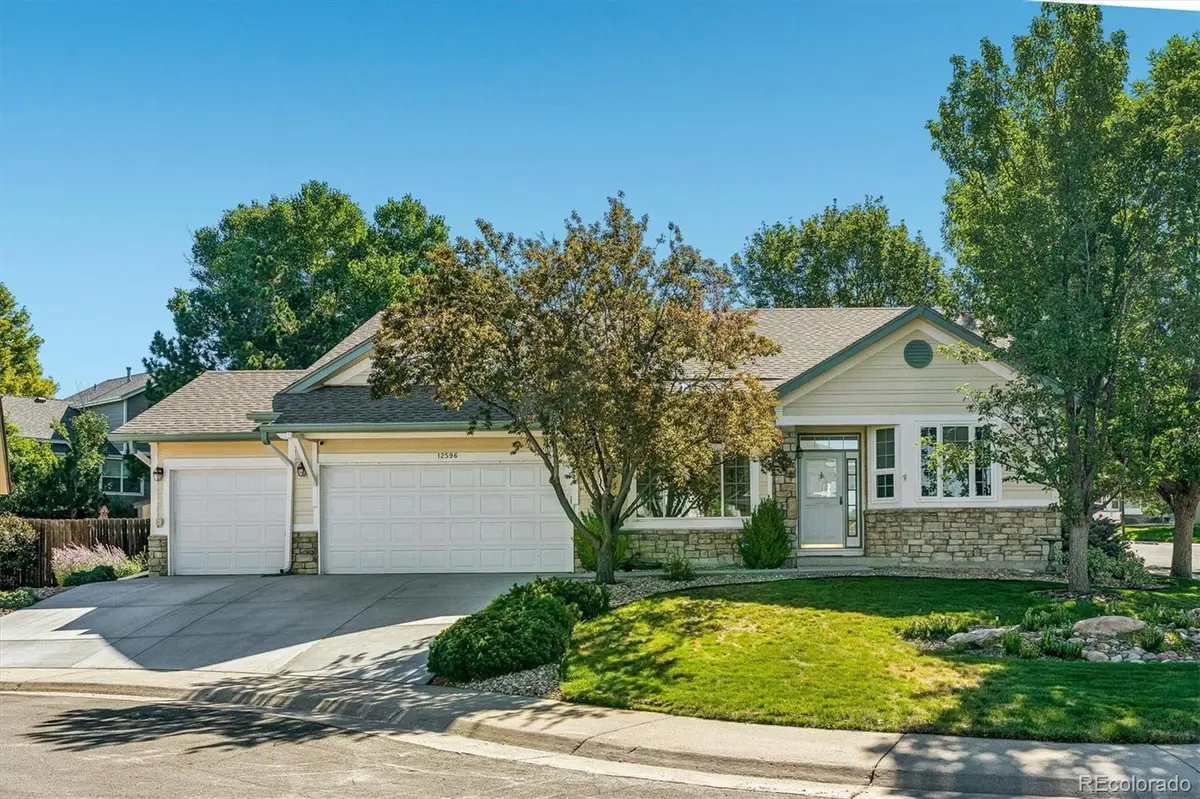



12596 S Mann Creek CT Parker, CO 80134
4 Beds
2.75 Baths
2,414 SqFt
UPDATED:
Key Details
Property Type Single Family Home
Sub Type Single Family Residence
Listing Status Active
Purchase Type For Sale
Square Footage 2,414 sqft
Price per Sqft $219
Subdivision Stroh Ranch
MLS Listing ID 4685235
Bedrooms 4
Full Baths 2
Three Quarter Bath 1
HOA Fees $48/mo
HOA Y/N Yes
Abv Grd Liv Area 1,540
Year Built 1995
Annual Tax Amount $3,223
Tax Year 2025
Lot Size 7,318 Sqft
Acres 0.17
Property Sub-Type Single Family Residence
Source recolorado
Property Description
The spacious living area is warm and inviting, featuring large windows, a cozy gas fireplace, a dedicated home office, and an adjoining formal dining space. Just beyond, a beautiful, covered sunroom creates the perfect year-round retreat for morning coffee, quiet evenings, or entertaining guests.
The kitchen offers abundant cabinetry, updated countertops and appliances, and a breakfast nook for casual dining. The private primary suite overlooks the backyard and features a walk-in closet and en suite bath with a double vanity and shower. An additional bedroom, full bathroom, laundry room, and main-floor office provide flexibility for work, hobbies, or guests.
The finished basement expands your living space with a large family room, third bedroom, and ¾ bathroom. Whether hosting guests or creating a recreation area, this level adds valuable living space. The utility room offers excellent storage and houses the newer furnace and water heater.
Step outside to enjoy the low-maintenance backyard with a storage shed and covered sunroom, ideal for outdoor dining or relaxing. For added peace of mind, the roof and driveway have both been replaced within the last six months, providing exceptional value and curb appeal.
Stroh Ranch residents enjoy indoor and outdoor pools, a fitness center, tennis courts, parks, playgrounds, and miles of trails. Conveniently located near downtown Parker, the PACE Center, Salisbury Regional Park, Cherry Creek Trail System, local dining favorites, and major commuter routes including Parker Road, Hess Road, E-470, and I-25, this home offers an exceptional lifestyle in one of Parker's most desirable communities.
Location
State CO
County Douglas
Rooms
Basement Finished
Main Level Bedrooms 3
Interior
Interior Features Granite Counters, Primary Suite, Walk-In Closet(s)
Heating Forced Air
Cooling Central Air
Flooring Carpet
Fireplaces Number 1
Fireplaces Type Family Room
Fireplace Y
Appliance Cooktop, Dishwasher, Disposal, Dryer, Humidifier, Range, Refrigerator, Washer
Exterior
Exterior Feature Garden
Garage Spaces 3.0
Fence Full
Roof Type Composition
Total Parking Spaces 3
Garage Yes
Building
Lot Description Corner Lot, Cul-De-Sac
Sewer Public Sewer
Level or Stories One
Structure Type Brick,Vinyl Siding
Schools
Elementary Schools Legacy Point
Middle Schools Sagewood
High Schools Ponderosa
School District Douglas Re-1
Others
Senior Community No
Ownership Individual
Acceptable Financing Cash, Conventional, FHA, Jumbo, VA Loan
Listing Terms Cash, Conventional, FHA, Jumbo, VA Loan
Special Listing Condition None
Pets Allowed Yes

6455 S. Yosemite St., Suite 500 Greenwood Village, CO 80111 USA