


12752 Espera WAY Parker, CO 80134
5 Beds
4.25 Baths
3,985 SqFt
UPDATED:
Key Details
Property Type Single Family Home
Sub Type Single Family Residence
Listing Status Active
Purchase Type For Sale
Square Footage 3,985 sqft
Price per Sqft $184
Subdivision Stroh Ranch
MLS Listing ID 7567477
Bedrooms 5
Full Baths 3
Half Baths 1
Three Quarter Bath 1
HOA Fees $375/qua
HOA Y/N Yes
Abv Grd Liv Area 2,939
Year Built 2005
Annual Tax Amount $4,096
Tax Year 2025
Lot Size 6,011 Sqft
Acres 0.14
Property Sub-Type Single Family Residence
Source recolorado
Property Description
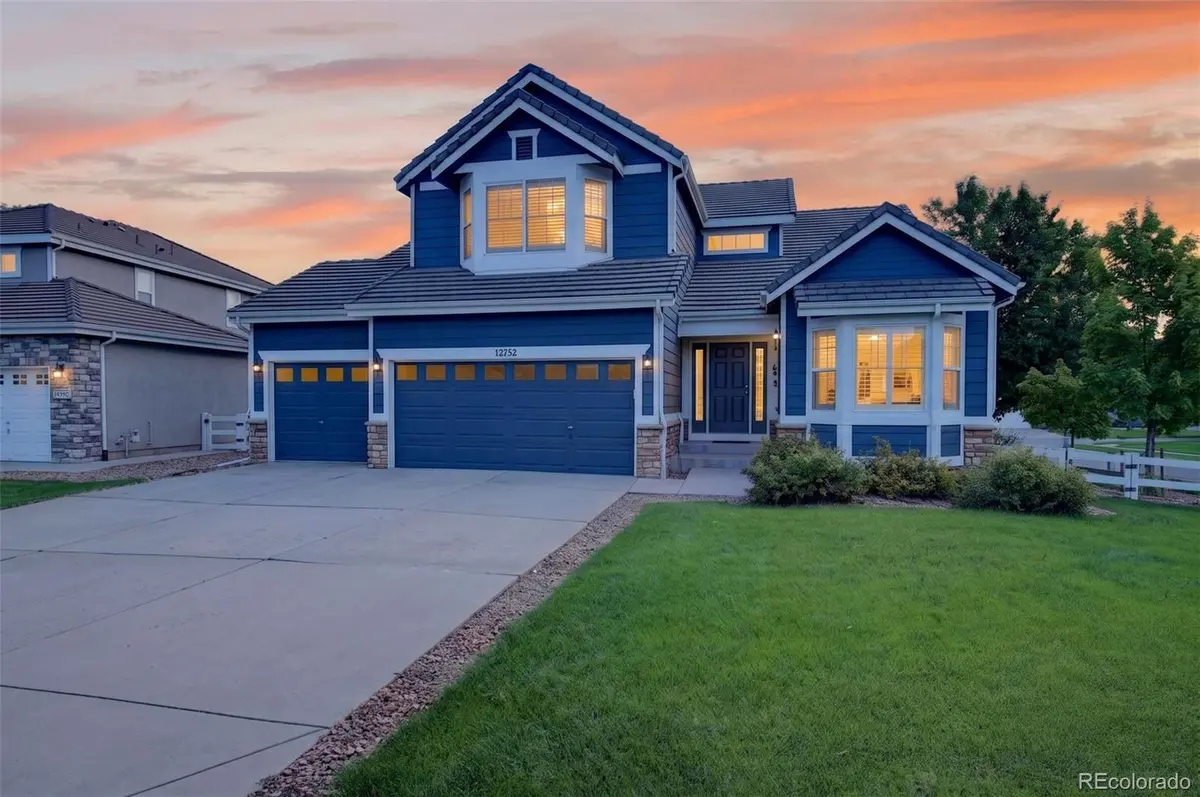
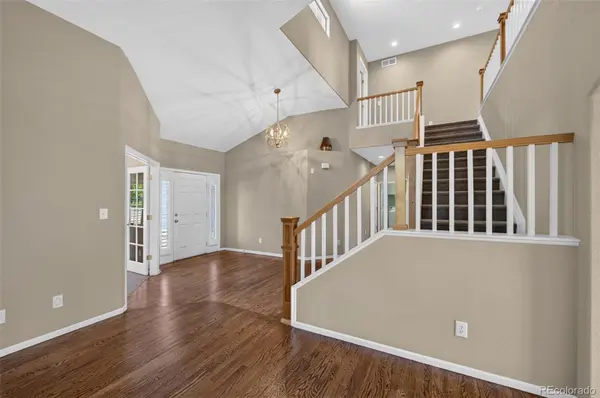
A two-story entry with hardwood floors opens to formal living and arched-doorway dining rooms. A private study behind French doors, with built-in shelving, works as a genuine home office rather than a converted corner. The eat-in kitchen centers on a large island with double wall ovens, walk-in pantry and breakfast nook, opening to a family room with gas fireplace and built-in media center. The main-floor laundry room has its own sink and cabinetry, and a powder room serves guests.
Upstairs, four bedrooms are served by three full baths: a primary suite with vaulted ceiling, walk-in closet and five-piece bath with a tiled walk-in shower, a second bedroom with private en-suite, and two more sharing a Jack-and-Jill. Four bedrooms and three baths on one level is rare at this size.
The finished basement adds a fifth bedroom, a refreshed three-quarter bath and a large rec room that flexes to media, playroom, gym or guest quarters.
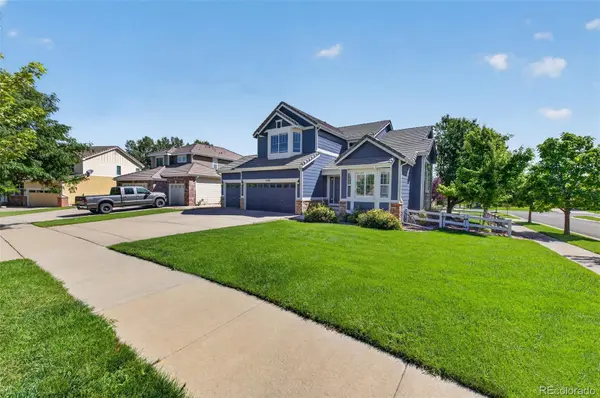
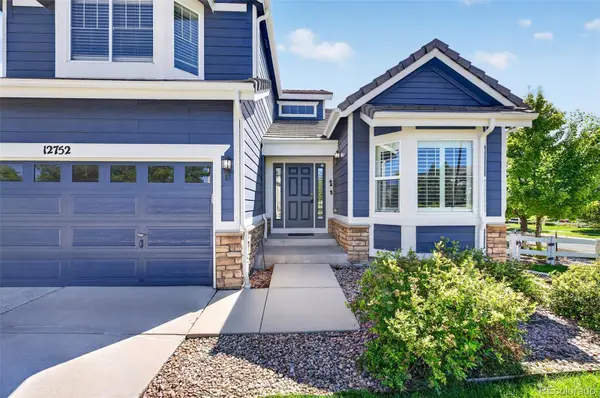
Outside, a covered front porch and rear deck sit on a fully fenced corner lot with sprinklers front and rear. Concrete tile roof, cement siding and freshly painted exterior mean low upkeep for years.
The HOA is $375 quarterly, $1500 a year, covering trash and grounds maintenance with clubhouse and pool access. Douglas County RE-1 schools: Legacy Point Elementary, Sagewood Middle, Ponderosa High. Stroh Ranch soccer fields and Cherry Creek Trail access are just over half a mile, King Soopers about a mile, and downtown Parker's Mainstreet dining a short drive north.
Location
State CO
County Douglas
Rooms
Basement Cellar, Finished, Partial, Sump Pump
Interior
Interior Features Breakfast Bar, Built-in Features, Ceiling Fan(s), Eat-in Kitchen, Five Piece Bath, Jack & Jill Bathroom, Open Floorplan, Pantry, Smart Ceiling Fan, Solid Surface Counters, Vaulted Ceiling(s), Walk-In Closet(s)
Heating Forced Air, Natural Gas
Cooling Central Air
Flooring Carpet, Wood
Fireplaces Number 1
Fireplaces Type Family Room, Gas, Gas Log
Fireplace Y
Appliance Dishwasher, Disposal, Double Oven, Microwave, Self Cleaning Oven, Smart Appliance(s), Sump Pump
Exterior
Parking Features Concrete
Garage Spaces 3.0
Fence Full
Utilities Available Cable Available
Roof Type Shake
Total Parking Spaces 3
Garage Yes
Building
Lot Description Corner Lot, Sprinklers In Front, Sprinklers In Rear
Foundation Slab
Sewer Public Sewer
Water Public
Level or Stories Two
Structure Type Frame
Schools
Elementary Schools Legacy Point
Middle Schools Sagewood
High Schools Ponderosa
School District Douglas Re-1
Others
Senior Community No
Ownership Individual
Acceptable Financing Cash, Conventional, FHA, VA Loan
Listing Terms Cash, Conventional, FHA, VA Loan
Special Listing Condition None
Virtual Tour https://www.zillow.com/view-imx/8edfd651-1abc-42f5-b795-3d05b6484d19?setAttribution=mls&wl=true&initialViewType=pano

6455 S. Yosemite St., Suite 500 Greenwood Village, CO 80111 USA