

2295 Hillsdale CIR, Boulder, CO 80305
See all 40 photos
2295 Hillsdale CIR, Boulder, CO 80305
REQUEST A TOUR If you would like to see this home without being there in person, select the "Virtual Tour" option and your agent will contact you to discuss available opportunities.
In-PersonVirtual Tour
$ 1,250,000
Est. payment /mo
Coming Soon

2295 Hillsdale CIR Boulder, CO 80305

4 Beds

1.75 Baths

1,800 SqFt


UPDATED:

Key Details

Property Type Single Family Home

Sub Type Single Family Residence

Listing Status Coming Soon

Purchase Type For Sale

Square Footage 1,800 sqft

Price per Sqft $694

Subdivision Table Mesa 1

MLS Listing ID IR1067853

Bedrooms 4

Full Baths 1

Three Quarter Bath 1

HOA Y/N No

Abv Grd Liv Area 1,224

Year Built 1966

Annual Tax Amount $7,379

Tax Year 2025

Lot Size 7,635 Sqft

Acres 0.18

Property Sub-Type Single Family Residence

Source recolorado

Property Description

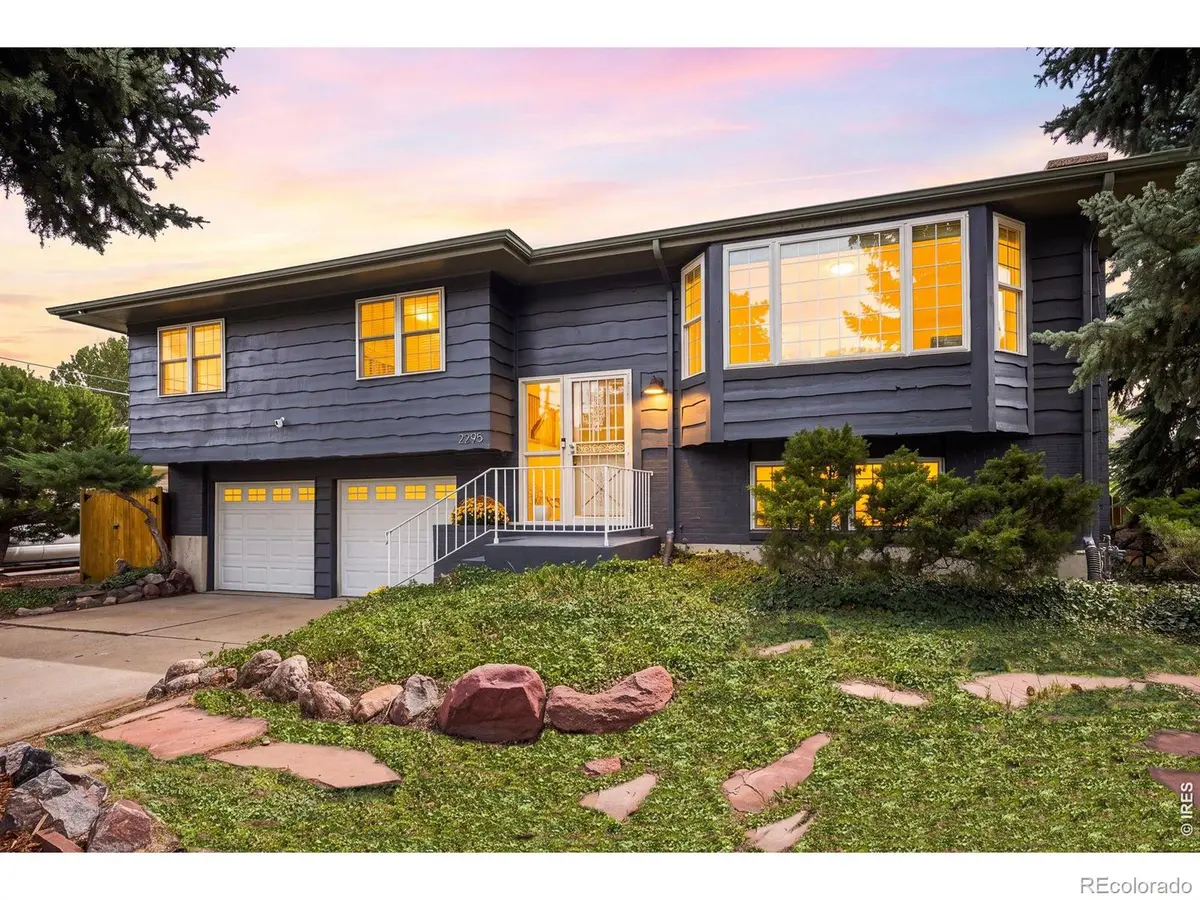
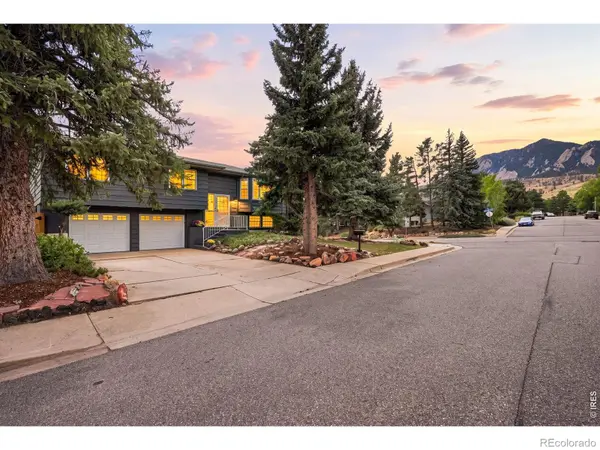
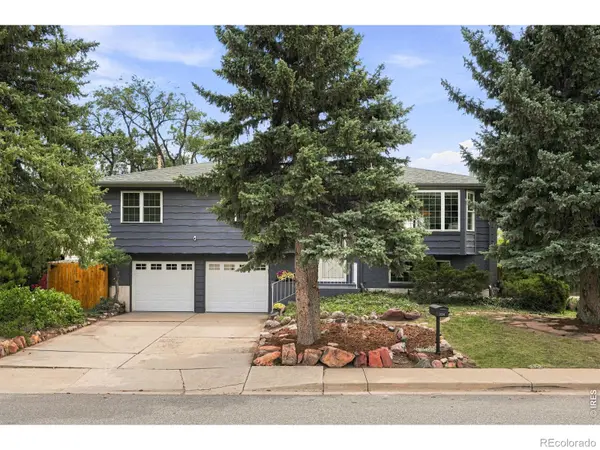
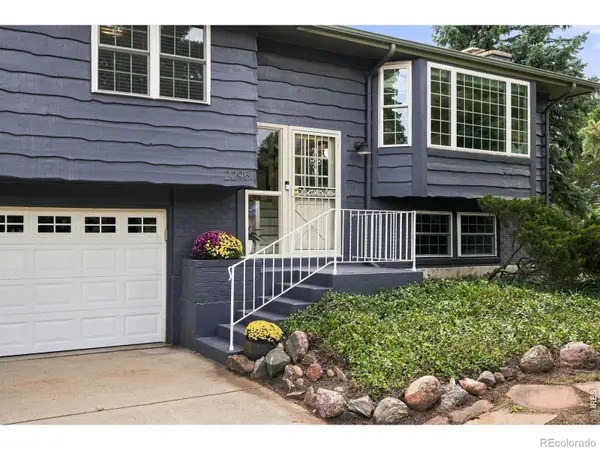
Location is the lifestyle at 2295 Hillsdale. Nestled on a quiet, highly sought-after street at the base of NCAR, this coveted pocket of Upper Table Mesa offers a rare combination of serenity, convenience, and immediate access to the outdoors. Beyond nationally recognized Bear Creek Elementary, traffic fades away, leaving roads traveled primarily by neighbors, hikers, and those heading to the trails. Table Mesa, Skunk Canyon, and miles of open space begin just moments from your door, making it easy to embrace the Boulder rhythm of morning walks, school drop-offs, afternoon trail runs, and evenings spent outdoors.Positioned on a generous corner lot with Flatiron and Bear Peak views, this inviting mid-century home is defined by abundant natural light, clean architectural lines, and a seamless connection to the outdoors. Abundant windows fill the home with natural light, creating bright, uplifting spaces that feel open, warm, and connected to the surrounding landscape.Designed for both togetherness and flexibility, the bi-level floor plan places three bedrooms on the main level, while the walkout lower level offers a spacious family room, fourth bedroom. Central air conditioning, generous storage, a new water heater, washer, dryer, and dishwasher provide everyday comfort and convenience.The spacious deck extends the living space outdoors, inviting morning coffee, al fresco dining, or evenings overlooking Bear Peak. The expansive yard offers room to garden, play, and entertain, with mature apple trees providing seasonal fruit and lilacs bringing beautiful spring color and fragrance.Peaceful, light-filled, and surrounded by the very best of Boulder, 2295 Hillsdale is a place where exceptional location and everyday living come together effortlessly.

Location

State CO

County Boulder

Zoning TBD

Rooms

Basement Partial, Walk-Out Access

Main Level Bedrooms 1

Interior

Heating Forced Air

Cooling Central Air

Fireplaces Type Family Room, Other

Fireplace N

Appliance Dishwasher, Disposal, Dryer, Oven, Refrigerator, Washer

Exterior

Garage Spaces 2.0

Utilities Available Electricity Available, Natural Gas Available

View Mountain(s)

Roof Type Composition

Total Parking Spaces 2

Garage Yes

Building

Lot Description Sprinklers In Front

Sewer Public Sewer

Water Public

Level or Stories Bi-Level

Structure Type Frame

Schools

Elementary Schools Bear Creek

Middle Schools Southern Hills

High Schools Fairview

School District Boulder Valley Re 2

Others

Ownership Individual

Virtual Tour https://burgessgrouprealty.com/2295-hillsdale-cir/


REColorado (REColorado MLS)
Listed by Compass - Boulder
Rena Jackson

Rena Jackson

Broker Associate License ID: 100102607

+1(469) 865-0242

GET MORE INFORMATION

Name
Phone*
Message

Go tour this home

2295 Hillsdale CIR