

330 W Ridge DR, Woodland Park, CO 80863
See all 36 photos
330 W Ridge DR, Woodland Park, CO 80863
REQUEST A TOUR If you would like to see this home without being there in person, select the "Virtual Tour" option and your agent will contact you to discuss available opportunities.
In-PersonVirtual Tour
$ 625,000
Est. payment /mo
Save
New

330 W Ridge DR Woodland Park, CO 80863

4 Beds

2 Baths

1,760 SqFt


UPDATED:

Key Details

Property Type Single Family Home

Sub Type Single Family Residence

Listing Status Active

Purchase Type For Sale

Square Footage 1,760 sqft

Price per Sqft $355

Subdivision Sunnywood Manor

MLS Listing ID 5018359

Bedrooms 4

Full Baths 2

HOA Y/N No

Abv Grd Liv Area 1,760

Year Built 1979

Annual Tax Amount $2,428

Tax Year 2025

Lot Size 0.850 Acres

Acres 0.85

Property Sub-Type Single Family Residence

Source recolorado

Property Description

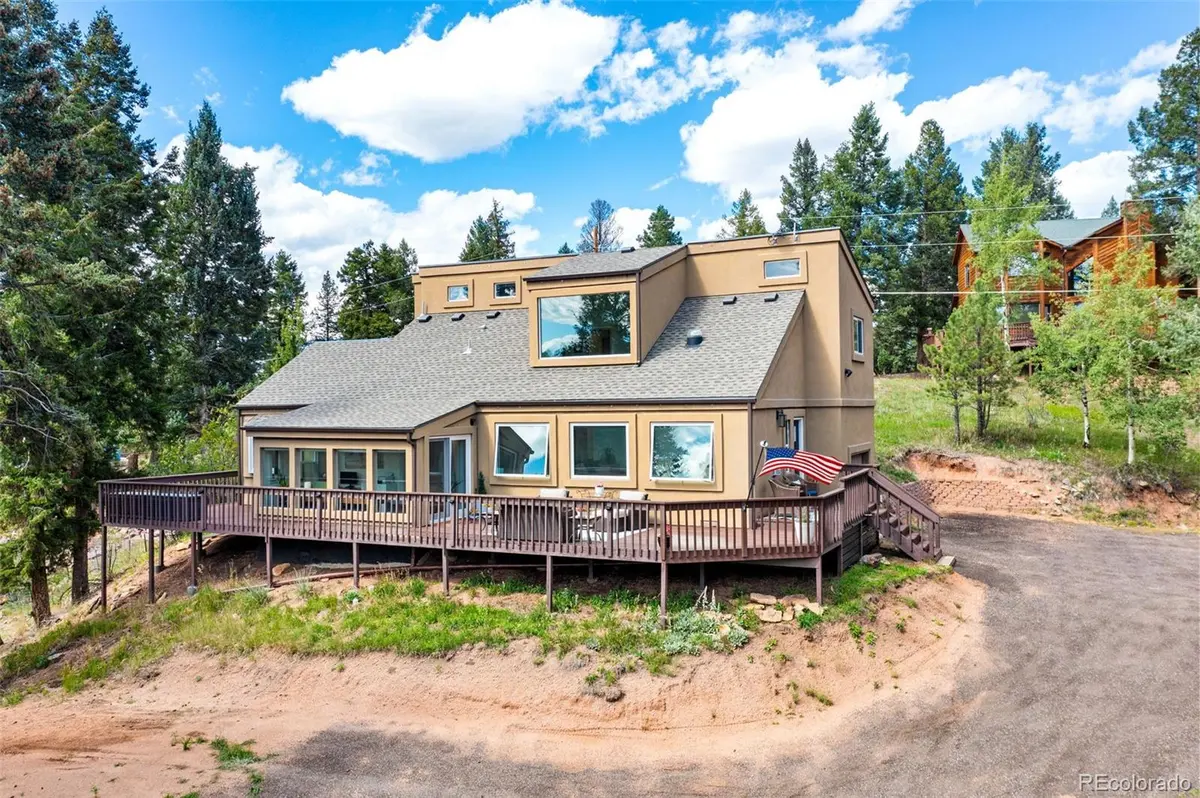
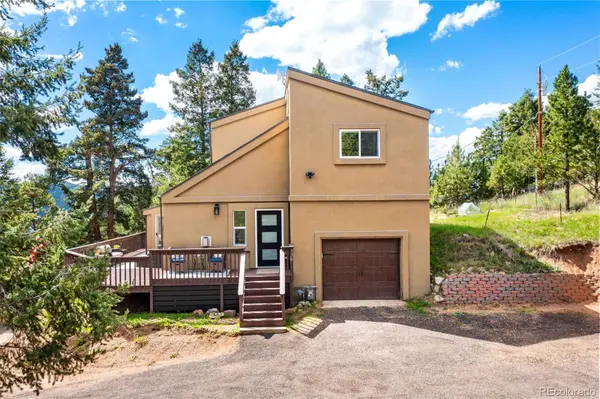
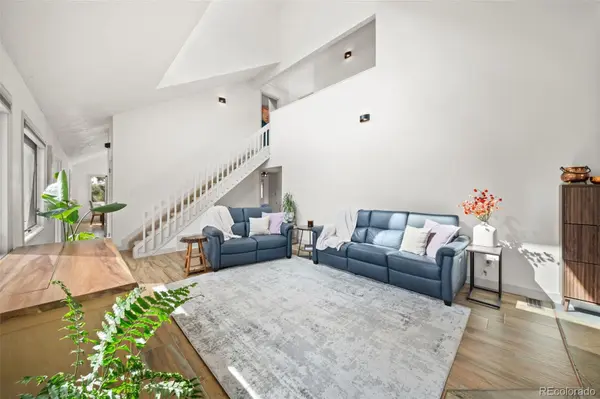
Recently updated and thoughtfully maintained, this mountain home is positioned to take full advantage of its impressive Pikes Peak views, visible from multiple areas inside the home and from the outdoor living spaces. Recent improvements include a Class 4 impact-resistant roof, new furnace, newer windows and gutters, updated bathrooms with new vanities and fixtures throughout, and a cleaned and repainted deck, giving the home a fresh, move-in-ready feel. Set on just under an acre, the property enjoys southern exposure and abundant natural light, with large windows framing Pikes Peak and the surrounding mountain scenery from several rooms. The main living area is warm and inviting, centered around a cozy fireplace with plenty of space to gather and unwind. The well-appointed kitchen features generous counter space, attractive cabinetry, modern appliances, an eat-in dining area, and direct access to the deck. An additional sunroom-style flex room offers a bright, versatile space that works well as a home office, study area, playroom, or quiet sitting room. A main-level bedroom and bathroom add convenience, while the upper level includes additional bedrooms and another full bath. The former upstairs flex space has been converted into a legal, permitted fourth bedroom. Outside, the wrap-around deck provides another great vantage point for taking in the Pikes Peak views while relaxing, entertaining, or enjoying the peaceful setting. The property has undergone fire mitigation and also features a circle drive, added RV parking, a heated garage with 12' ceiling, and a level parking area that could serve as a future hot tub space, with the electrical panel capable of supporting one. City water and sewer add everyday convenience. With sweeping Pikes Peak views, recent improvements, four bedrooms, flexible bonus space, and usable outdoor area, this property offers comfort and functionality. Schedule your showing today and come see all that this mountain home has to offer.

Location

State CO

County Teller

Zoning R-1

Rooms

Basement Crawl Space

Main Level Bedrooms 1

Interior

Interior Features Ceiling Fan(s)

Heating Forced Air, Natural Gas, Passive Solar

Cooling None

Flooring Carpet, Laminate, Tile

Fireplaces Type Gas, Living Room

Fireplace N

Appliance Dishwasher, Dryer, Microwave, Range, Refrigerator, Washer

Exterior

Parking Features Circular Driveway, Heated Garage

Garage Spaces 1.0

Utilities Available Electricity Connected, Natural Gas Connected

View Mountain(s)

Roof Type Composition

Total Parking Spaces 1

Garage Yes

Building

Lot Description Many Trees, Sloped

Sewer Public Sewer

Water Public

Level or Stories Two

Structure Type Frame,Stucco

Schools

Elementary Schools Columbine

Middle Schools Woodland Park

High Schools Woodland Park

School District Woodland Park Re-2

Others

Senior Community No

Ownership Individual

Acceptable Financing Cash, Conventional, FHA, VA Loan

Listing Terms Cash, Conventional, FHA, VA Loan

Special Listing Condition None


REColorado (REColorado MLS)
Listed by High Country Realty
Rena Jackson

Rena Jackson

Broker Associate License ID: 100102607

+1(469) 865-0242

GET MORE INFORMATION

Name
Phone*
Message

Go tour this home

330 W Ridge DR