

2850 S Hobart WAY, Denver, CO 80227
See all 34 photos
2850 S Hobart WAY, Denver, CO 80227,Video Tour
2850 S Hobart WAY, Denver, CO 80227
REQUEST A TOUR If you would like to see this home without being there in person, select the "Virtual Tour" option and your agent will contact you to discuss available opportunities.
In-PersonVirtual Tour
$ 699,000
Est. payment /mo
New

2850 S Hobart WAY Denver, CO 80227

4 Beds

2.5 Baths

2,405 SqFt


UPDATED:

Key Details

Property Type Single Family Home

Sub Type Single Family Residence

Listing Status Active

Purchase Type For Sale

Square Footage 2,405 sqft

Price per Sqft $290

Subdivision Bear Valley

MLS Listing ID 8513740

Style Traditional

Bedrooms 4

Full Baths 1

Three Quarter Bath 2

HOA Y/N No

Abv Grd Liv Area 1,929

Year Built 1966

Annual Tax Amount $2,641

Tax Year 2025

Lot Size 0.260 Acres

Acres 0.26

Property Sub-Type Single Family Residence

Source recolorado

Property Description

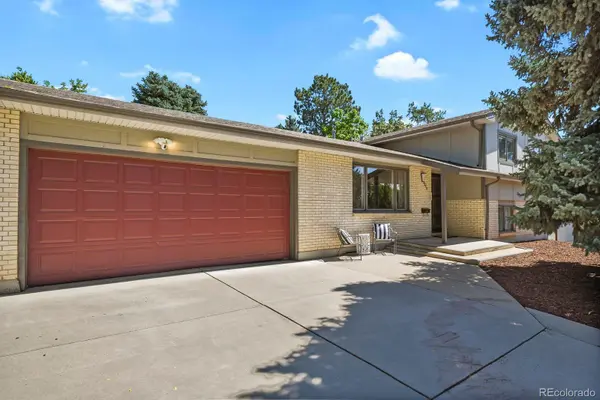
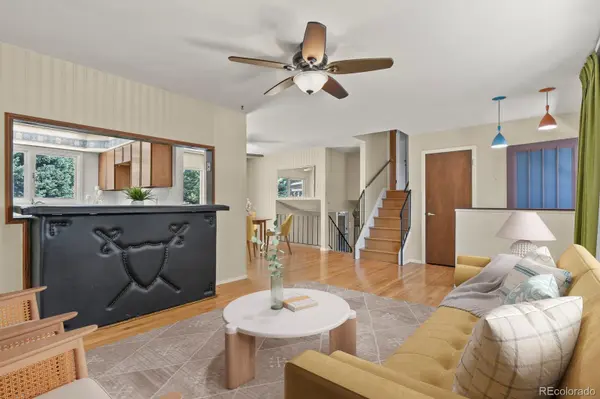
Remember the '60s when life was easygoing and homes were built to last? You can relive that vibe in this groovy tri-level with a basement in Bear Valley. Sitting on what might be the best lot in the neighborhood, it offers views of the Colorado mountains, Hobart Park just steps away, and proximity to schools without messing up your morning commute. Step inside and take a trip back in time with real wood floors underfoot, and large windows and patio doors that flood the spacious living room, retro kitchen, and open dining area with natural light—making it impossible not to fall in love. Upstairs, all the bedrooms feature real wood floors and plenty of sunshine, with the primary boasting a private balcony and a cool 3/4 bath. A full bathroom serves the other rooms. The lower level is a 1966 time capsule, complete with multi-colored shag carpet, a flagstone fireplace, wood paneling, and a tucked-away 3/4 bath. There's also a radical lower bedroom you might have to fight over. The unfinished basement houses the laundry area, including a washer, dryer, and concrete wash tub. With a park across the street and over a quarter-acre lot, you might never want to leave your own backyard. Put on your best threads and schedule a tour—this one won't last!

Location

State CO

County Denver

Zoning S-SU-F

Rooms

Basement Bath/Stubbed, Unfinished

Interior

Interior Features Ceiling Fan(s), Laminate Counters, Primary Suite

Heating Baseboard, Hot Water, Wood

Cooling None

Flooring Carpet, Wood

Fireplaces Number 1

Fireplaces Type Family Room, Wood Burning

Fireplace Y

Appliance Dishwasher, Disposal, Dryer, Washer

Laundry Sink, In Unit

Exterior

Exterior Feature Balcony, Private Yard

Parking Features Concrete

Garage Spaces 2.0

Fence Full

Utilities Available Cable Available, Electricity Connected, Internet Access (Wired), Natural Gas Connected, Phone Available

View Mountain(s)

Roof Type Composition

Total Parking Spaces 3

Garage Yes

Building

Lot Description Level

Foundation Slab

Sewer Public Sewer

Water Public

Level or Stories Tri-Level

Structure Type Brick,Frame,Wood Siding

Schools

Elementary Schools Traylor Academy

Middle Schools Henry

High Schools John F. Kennedy

School District Denver 1

Others

Senior Community No

Ownership Estate

Acceptable Financing Cash, Conventional

Listing Terms Cash, Conventional

Special Listing Condition None

Virtual Tour https://www.zillow.com/view-imx/a1df89da-91f9-467b-92cc-643313c5b3fa?setAttribution=mls&wl=true&initialViewType=pano


REColorado (REColorado MLS)
Listed by HomeSmart
Rena Jackson

Rena Jackson

Broker Associate License ID: 100102607

+1(469) 865-0242

GET MORE INFORMATION

Name
Phone*
Message

Go tour this home

2850 S Hobart WAY