



1907 S Columbine ST Denver, CO 80210
4 Beds
3.5 Baths
3,662 SqFt
UPDATED:
Key Details
Property Type Single Family Home
Sub Type Single Family Residence
Listing Status Coming Soon
Purchase Type For Sale
Square Footage 3,662 sqft
Price per Sqft $334
Subdivision University Park
MLS Listing ID 2599951
Style Traditional
Bedrooms 4
Full Baths 3
Half Baths 1
HOA Y/N No
Abv Grd Liv Area 2,426
Year Built 2006
Annual Tax Amount $5,933
Tax Year 2025
Lot Size 3,920 Sqft
Acres 0.09
Property Sub-Type Single Family Residence
Source recolorado
Property Description
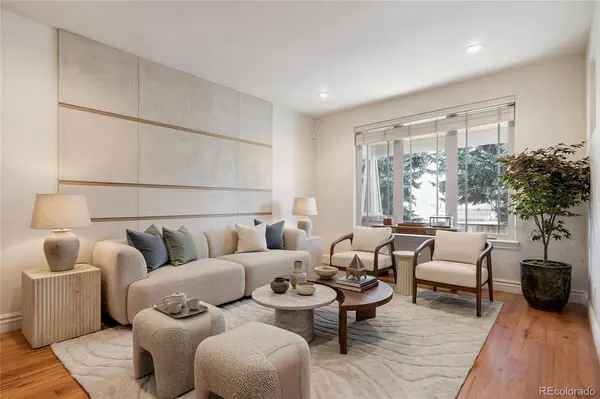
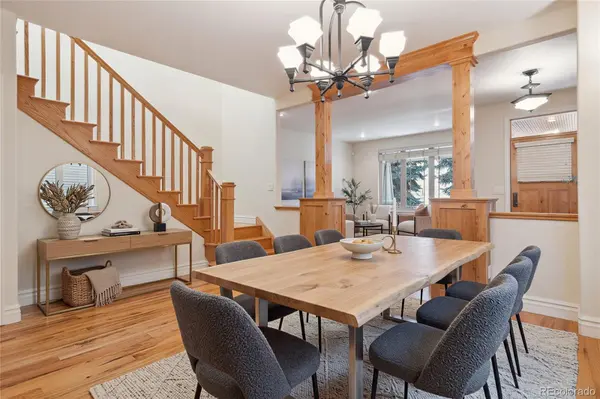
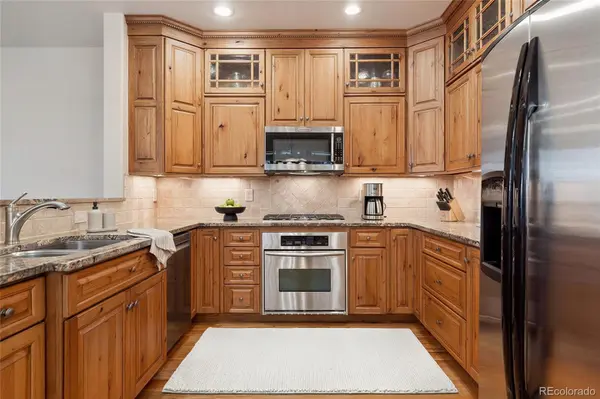
Inside, the open-concept main level flows from a custom kitchen with slab granite countertops and full-height cabinetry into bright, connected living and dining spaces built for everyday life and entertaining alike. Vaulted ceilings continue through the upper level, where the primary suite anchors the floor with a 5-piece bathroom and a large walk-in closet. Three additional bedrooms offer flexibility for a home office, nursery, gym, or guest space, each benefiting from the same vaulted, open feel.
Downstairs, the finished lower level includes a private guest suite with its own full bathroom — ideal for visiting family, a long-term guest, or a quiet work-from-home setup separate from the main living areas.
Step outside to a walled, private yard that's genuinely rare to find on a townhome in Denver, plus a detached 2-car garage for parking, storage, or a home gym setup.
The location is what sets this one apart: close to Observatory Park and the Buchtel Prairie Park walking path, with Washington Park, Cherry Creek, and the Denver light rail all nearby. Restaurants, coffee shops, and everyday shops along S. University Blvd. are just minutes away, making errands, dinners, and weekend mornings quick and easy.
This is a rare combination for University Park: real square footage, a private walled yard, a 2-car detached garage, and close proximity to some of Denver's best parks and dining — all in one well-built, move-in-ready home.
Location
State CO
County Denver
Zoning G-MU-3
Rooms
Basement Finished, Full
Interior
Interior Features Built-in Features, Ceiling Fan(s), Eat-in Kitchen, Five Piece Bath, Granite Counters, High Ceilings, Open Floorplan, Primary Suite
Heating Forced Air
Cooling Central Air
Flooring Carpet, Tile, Wood
Fireplaces Number 2
Fireplaces Type Bedroom, Living Room
Fireplace Y
Appliance Cooktop, Dishwasher, Disposal, Dryer, Microwave, Oven, Refrigerator, Washer
Exterior
Exterior Feature Gas Valve, Lighting, Private Yard
Parking Features Oversized, Storage
Garage Spaces 2.0
Fence Full
Roof Type Composition
Total Parking Spaces 2
Garage No
Building
Lot Description Level, Near Public Transit, Sprinklers In Front, Sprinklers In Rear
Sewer Public Sewer
Level or Stories Two
Structure Type Frame
Schools
Elementary Schools University Park
Middle Schools Merrill
High Schools South
School District Denver 1
Others
Senior Community No
Ownership Corporation/Trust
Acceptable Financing Cash, Conventional, Other
Listing Terms Cash, Conventional, Other
Special Listing Condition None

6455 S. Yosemite St., Suite 500 Greenwood Village, CO 80111 USA