





4400 S Quebec ST #D203 Denver, CO 80237
2 Beds
1.75 Baths
904 SqFt
UPDATED:
Key Details
Property Type Condo
Sub Type Condominium
Listing Status Active
Purchase Type For Sale
Square Footage 904 sqft
Price per Sqft $254
Subdivision Brandychase
MLS Listing ID 1845625
Bedrooms 2
Full Baths 1
Three Quarter Bath 1
HOA Fees $389/mo
HOA Y/N Yes
Abv Grd Liv Area 904
Year Built 1978
Annual Tax Amount $1,398
Tax Year 2026
Property Sub-Type Condominium
Source recolorado
Property Description
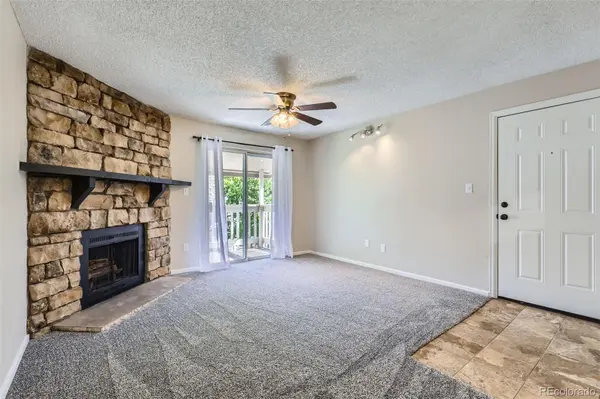
The functional floor plan offers spacious bedrooms, generous closet space, in-unit laundry, central A/C, and a cozy wood-burning fireplace. Enjoy the added privacy and quiet of no one living above you, along with a private covered balcony and plentiful community parking.
Ideally located in a quiet section of the community while remaining just minutes from the Denver Tech Center, I-25, I-225, shopping, dining, public transportation, and local parks.
Move-in ready and well maintained, this property offers flexibility for both owner-occupants and investors. The recent paint and carpet updates provide a fresh, clean starting point, while the condo also offers an opportunity for a new owner to make additional improvements and updates over time. Combined with its competitive price and convenient location, this is an excellent opportunity to own in Denver.
Schedule your showing today!
Location
State CO
County Denver
Zoning R-2-A
Rooms
Main Level Bedrooms 2
Interior
Interior Features Ceiling Fan(s), Pantry
Heating Forced Air
Cooling Central Air
Flooring Carpet, Tile
Fireplaces Number 1
Fireplaces Type Living Room, Wood Burning
Fireplace Y
Appliance Dishwasher, Disposal, Dryer, Gas Water Heater, Microwave, Oven, Range, Refrigerator, Washer
Laundry In Unit
Exterior
Exterior Feature Balcony, Rain Gutters, Tennis Court(s)
Pool Outdoor Pool
Utilities Available Cable Available, Electricity Available, Electricity Connected, Natural Gas Available, Natural Gas Connected
Roof Type Composition
Total Parking Spaces 2
Garage No
Building
Lot Description Landscaped, Near Public Transit
Sewer Public Sewer
Water Public
Level or Stories One
Structure Type Frame,Stone,Wood Siding
Schools
Elementary Schools Samuels
Middle Schools Hamilton
High Schools Thomas Jefferson
School District Denver 1
Others
Senior Community No
Ownership Agent Owner
Acceptable Financing 1031 Exchange, Cash, Conventional, FHA, VA Loan
Listing Terms 1031 Exchange, Cash, Conventional, FHA, VA Loan
Special Listing Condition None
Pets Allowed Yes

6455 S. Yosemite St., Suite 500 Greenwood Village, CO 80111 USA