

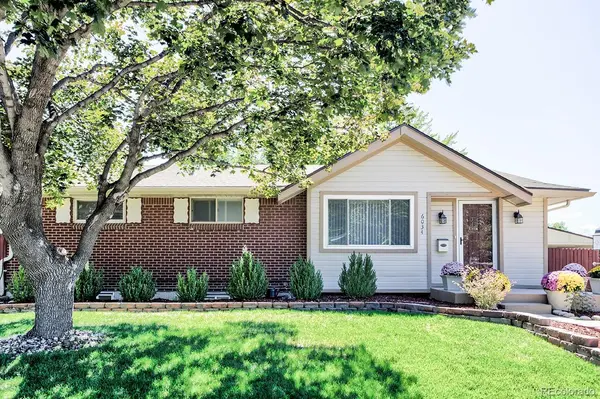



6034 S Milwaukee WAY Centennial, CO 80121
4 Beds
1.5 Baths
2,210 SqFt
UPDATED:
Key Details
Property Type Single Family Home
Sub Type Single Family Residence
Listing Status Active
Purchase Type For Sale
Square Footage 2,210 sqft
Price per Sqft $316
Subdivision Dream House Acres
MLS Listing ID 9529767
Style Urban Contemporary
Bedrooms 4
Three Quarter Bath 2
HOA Y/N No
Abv Grd Liv Area 1,110
Year Built 1960
Annual Tax Amount $3,465
Tax Year 2025
Lot Size 0.320 Acres
Acres 0.32
Property Sub-Type Single Family Residence
Source recolorado
Property Description
The backyard is designed for entertaining and relaxing, featuring an above ground pool, 3 storage sheds, a workshop with electricity, covered patio and plenty of room to enjoy the outdoors. A new front sidewalk adds fresh curb appeal, while the 2-car carport provides exceptional off-street parking and convenience.
Highlights include new roof, newer furnace, newer sewer line inside and outside, newer driveway, sidewalk and retaining wall, and new back fence! From morning bike rides along the High Line Canal to quick trips to Trader Joe's and workouts at the nearby Goodson Recreation Center, this location and home offers an exciting opportunity for it's next owner. Don't wait! Offer today!
Location
State CO
County Arapahoe
Rooms
Basement Full
Main Level Bedrooms 3
Interior
Interior Features Eat-in Kitchen, Laminate Counters, Smoke Free
Heating Forced Air
Cooling Central Air
Flooring Carpet, Laminate, Wood
Fireplace N
Appliance Dishwasher, Disposal, Dryer, Freezer, Gas Water Heater, Microwave, Oven, Refrigerator
Exterior
Fence Full
Pool Outdoor Pool
Utilities Available Electricity Connected, Natural Gas Connected
Roof Type Composition
Total Parking Spaces 3
Garage No
Building
Lot Description Sprinklers In Front, Sprinklers In Rear
Sewer Public Sewer
Water Public
Level or Stories One
Structure Type Brick
Schools
Elementary Schools Lois Lenski
Middle Schools Newton
High Schools Littleton
School District Littleton 6
Others
Senior Community No
Ownership Individual
Acceptable Financing Cash, Conventional, FHA, VA Loan
Listing Terms Cash, Conventional, FHA, VA Loan
Special Listing Condition None

6455 S. Yosemite St., Suite 500 Greenwood Village, CO 80111 USA