

17023 E Dorado DR, Centennial, CO 80015
See all 36 photos
17023 E Dorado DR, Centennial, CO 80015
REQUEST A TOUR If you would like to see this home without being there in person, select the "Virtual Tour" option and your agent will contact you to discuss available opportunities.
In-PersonVirtual Tour
$ 714,900
Est. payment /mo
Coming Soon

17023 E Dorado DR Centennial, CO 80015

4 Beds

3.5 Baths

3,090 SqFt


UPDATED:

Key Details

Property Type Single Family Home

Sub Type Single Family Residence

Listing Status Coming Soon

Purchase Type For Sale

Square Footage 3,090 sqft

Price per Sqft $231

Subdivision Piney Creek

MLS Listing ID 5272277

Style Contemporary,Traditional

Bedrooms 4

Full Baths 3

Half Baths 1

HOA Fees $140/mo

HOA Y/N Yes

Abv Grd Liv Area 2,340

Year Built 1986

Annual Tax Amount $4,058

Tax Year 2025

Lot Size 7,884 Sqft

Acres 0.18

Property Sub-Type Single Family Residence

Source recolorado

Property Description

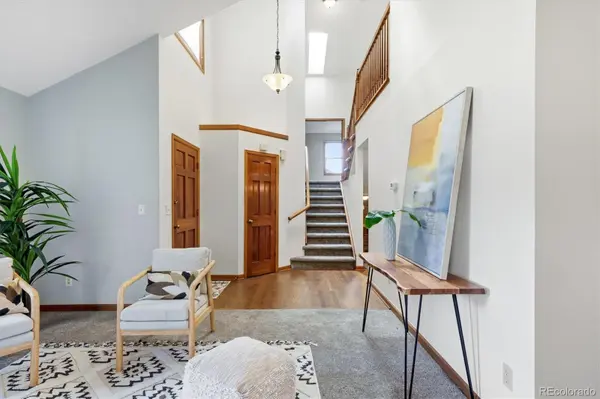
Welcome to the desirable Hills @ Piney Creek! This immaculate home offers nearly 3,100 finished square feet, a finished basement, an oversized 3-car garage, beautiful outdoor living spaces, mature landscaping, & a fantastic interior location. Step inside to a bright, beautifully maintained interior featuring formal living & dining rooms with plenty of space for entertaining. The sunny, spacious eat-in kitchen offers granite countertops, abundant oak cabinetry, a pantry, & a full stainless steel appliance package. Just off the kitchen, the inviting family room features a charming wood-burning fireplace & wet bar, creating a comfortable space to relax or gather. A convenient powder bath completes the main level. Upstairs, the spacious primary suite features vaulted ceilings, a walk-in closet, & a private 5-piece bath w/ dual vanities. Two additional bedrooms share a full hall bath, while the upper-level office offers flexible space for working from home, studying, or could easily be converted into a 4th bedroom w/ the addition of a closet. The finished basement provides even more versatility with a bonus room that can serve as a bedroom, home gym, hobby room, guest space, or second living area, along w/ a full bath. Outdoor living is another highlight. Enjoy the beautifully maintained, fully fenced backyard w/ mature landscaping from the deck, complete w/ an electric awning for added shade & comfort. The oversized 3-car garage offers generous space for vehicles, storage, recreational gear, or a workshop area. The location provides convenient access to neighborhood trails, Cherry Creek State Park, DTC, DIA, Southlands, Park Meadows, shopping, dining, recreation, & major commuter routes. The Hills @ Piney Creek also offers community amenities including a pool, tennis courts, & parks. Immaculately maintained w/ generous living spaces, exceptional outdoor areas, mature landscaping, & an oversized 3-car garage, this Hills @ Piney Creek home is one you won't want to miss!

Location

State CO

County Arapahoe

Rooms

Basement Finished, Partial

Interior

Interior Features Breakfast Bar, Built-in Features, Eat-in Kitchen, Five Piece Bath, Open Floorplan, Vaulted Ceiling(s), Walk-In Closet(s), Wet Bar

Heating Forced Air

Cooling Central Air

Flooring Carpet, Tile, Wood

Fireplaces Number 1

Fireplaces Type Family Room, Wood Burning

Fireplace Y

Appliance Dishwasher, Dryer, Microwave, Oven, Range, Refrigerator, Washer

Exterior

Exterior Feature Private Yard

Parking Features Oversized

Garage Spaces 3.0

Fence Full

Roof Type Composition

Total Parking Spaces 3

Garage Yes

Building

Lot Description Level

Sewer Public Sewer

Water Public

Level or Stories Multi/Split

Structure Type Brick,Frame,Wood Siding

Schools

Elementary Schools Trails West

Middle Schools Falcon Creek

High Schools Grandview

School District Cherry Creek 5

Others

Senior Community No

Ownership Individual

Acceptable Financing Cash, Conventional, FHA, VA Loan

Listing Terms Cash, Conventional, FHA, VA Loan

Special Listing Condition None

Virtual Tour https://media.cineflyfilms.com/17023-E-Dorado-Dr/idx


REColorado (REColorado MLS)
Listed by RE/MAX Professionals
Rena Jackson

Rena Jackson

Broker Associate License ID: 100102607

+1(469) 865-0242

GET MORE INFORMATION

Name
Phone*
Message

Go tour this home

17023 E Dorado DR