


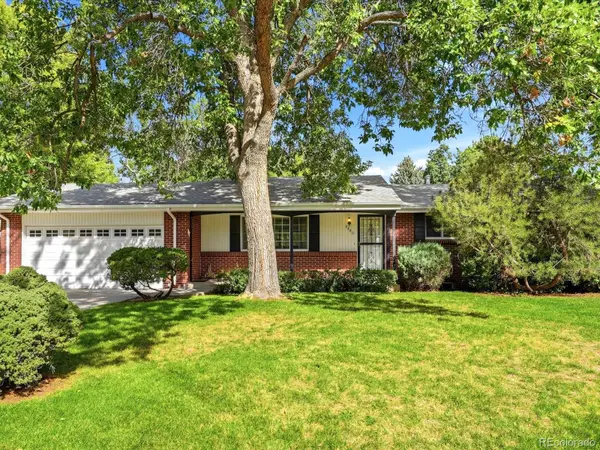



3380 Garrison ST Wheat Ridge, CO 80033
5 Beds
1.75 Baths
2,396 SqFt
UPDATED:
Key Details
Property Type Single Family Home
Sub Type Single Family Residence
Listing Status Active
Purchase Type For Sale
Square Footage 2,396 sqft
Price per Sqft $239
Subdivision Crown Hill / Wheat Ridge
MLS Listing ID 7882481
Style Mid-Century Modern
Bedrooms 5
Full Baths 1
Three Quarter Bath 1
HOA Y/N No
Abv Grd Liv Area 1,198
Year Built 1963
Annual Tax Amount $3,570
Tax Year 2025
Lot Size 0.340 Acres
Acres 0.34
Property Sub-Type Single Family Residence
Source recolorado
Property Description
Inside, the main level is already warm and inviting with beautiful hardwood floors, newer windows, three bedrooms and two bathrooms, including a primary bedroom with its own en-suite bath. Newer central A/C and furnace add to the list of improvements already in place.
Downstairs is where the opportunity really starts. The partially finished basement includes two non-conforming bedrooms that are already framed, drywalled and painted, with flooring still to be completed. The remaining basement offers large, mostly unfinished open spaces—a blank canvas for a family room, home gym, office, additional living space or whatever fits your vision.
Outside, you'll find a large two-car garage, mature landscaping, sprinkler system and a fully landscaped .34-acre lot that gives the property a park-like feel. There also appears to be an additional water source associated with the property, potentially a well, ditch or lake water access; however, its type, availability and usage rights have not yet been verified.
Best of all, this isn't a total gut job. Move in, enjoy the home now, and improve it over time. With beautifully renovated homes in the area selling in the $800s. This is the kind of property that gives you the chance to create the home you want while potentially building meaningful equity along the way.
Great bones! Big lot! Incredible location! And plenty of room to make it your own.
Location
State CO
County Jefferson
Rooms
Basement Full
Main Level Bedrooms 3
Interior
Heating Forced Air
Cooling Central Air
Flooring Concrete, Wood
Fireplaces Number 1
Fireplaces Type Family Room
Fireplace Y
Appliance Dishwasher, Disposal, Dryer, Range, Refrigerator, Washer
Laundry In Unit
Exterior
Exterior Feature Private Yard, Rain Gutters
Parking Features Concrete, Exterior Access Door
Garage Spaces 2.0
Utilities Available Cable Available, Electricity Connected, Natural Gas Connected, Phone Connected
Roof Type Shingle
Total Parking Spaces 2
Garage Yes
Building
Sewer Public Sewer
Level or Stories One
Structure Type Brick,Frame,Wood Siding
Schools
Elementary Schools Stevens
Middle Schools Everitt
High Schools Wheat Ridge
School District Jefferson County R-1
Others
Senior Community No
Ownership Estate
Acceptable Financing Cash, Conventional, FHA, VA Loan
Listing Terms Cash, Conventional, FHA, VA Loan
Special Listing Condition None
Virtual Tour https://iframe.videodelivery.net/babf835f24e2a0259a9e668af3b8e9f5

6455 S. Yosemite St., Suite 500 Greenwood Village, CO 80111 USA