




6731 Knapp DR Colorado Springs, CO 80924
3 Beds
3 Baths
2,560 SqFt
UPDATED:
Key Details
Property Type Single Family Home
Sub Type Single Family Residence
Listing Status Active
Purchase Type For Sale
Square Footage 2,560 sqft
Price per Sqft $232
Subdivision Elevate At Wolf Ranch
MLS Listing ID 4105903
Bedrooms 3
Full Baths 1
Half Baths 1
Three Quarter Bath 2
HOA Fees $127/mo
HOA Y/N Yes
Abv Grd Liv Area 2,560
Year Built 2026
Tax Year 2025
Lot Size 3,452 Sqft
Acres 0.08
Property Sub-Type Single Family Residence
Source recolorado
Property Description
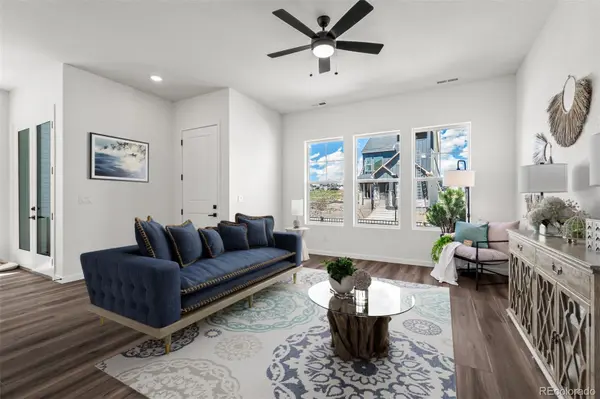
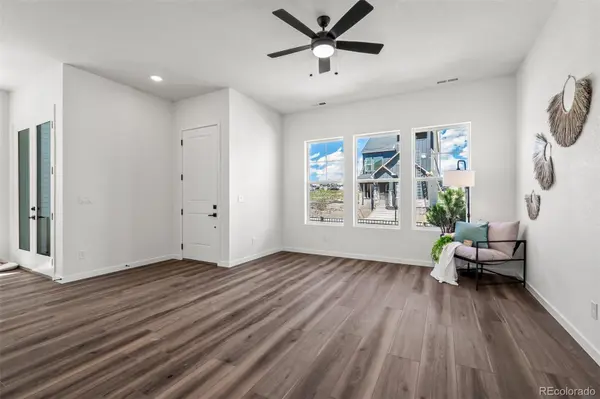
The heart of the home features a seamless kitchen, dining, and family room layout centered around a large island and filled with natural light — perfect for gathering with friends or enjoying quiet mornings at home.
Upstairs, the private Owner's Retreat creates a relaxing escape with a spa-inspired bath and spacious walk-in closet, while two additional bedrooms and a versatile retreat space adapt to your lifestyle needs.
The expansive third-floor bonus room with a full bath adds even more flexibility, offering the ideal space for entertaining, working from home, or creating your own private getaway.
Location
State CO
County El Paso
Rooms
Basement Crawl Space
Interior
Interior Features Ceiling Fan(s)
Heating Forced Air, Natural Gas
Cooling Central Air
Fireplace N
Appliance Dishwasher, Disposal, Microwave, Range, Tankless Water Heater
Exterior
Garage Spaces 2.0
Roof Type Composition
Total Parking Spaces 2
Garage Yes
Building
Sewer Public Sewer
Water Public
Level or Stories Three Or More
Structure Type Frame
Schools
Elementary Schools Ranch Creek
Middle Schools Chinook Trail
High Schools Pine Creek
School District Academy 20
Others
Senior Community No
Ownership Builder
Acceptable Financing Cash, Conventional, FHA, VA Loan
Listing Terms Cash, Conventional, FHA, VA Loan
Special Listing Condition None
Virtual Tour https://my.matterport.com/show/?m=Hx4EeVc3XTD

6455 S. Yosemite St., Suite 500 Greenwood Village, CO 80111 USA