


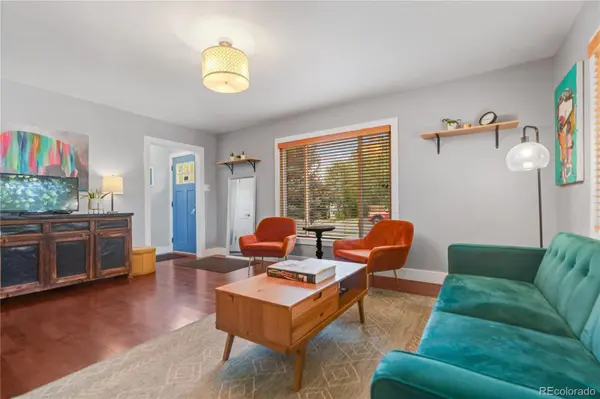


1701 Spruce ST Denver, CO 80220
3 Beds
1.75 Baths
1,261 SqFt
UPDATED:
Key Details
Property Type Single Family Home
Sub Type Single Family Residence
Listing Status Active
Purchase Type For Sale
Square Footage 1,261 sqft
Price per Sqft $424
Subdivision East Montrose
MLS Listing ID 4885135
Style Traditional
Bedrooms 3
Full Baths 1
Three Quarter Bath 1
HOA Y/N No
Abv Grd Liv Area 1,261
Year Built 1948
Annual Tax Amount $3,036
Tax Year 2025
Lot Size 6,350 Sqft
Acres 0.15
Property Sub-Type Single Family Residence
Source recolorado
Property Description
Welcome home to this wonderful, updated home nestled in a charming, established Denver neighborhood. Thoughtfully updated while retaining its comfortable character, this home offers the perfect combination of everyday livability, outdoor space, and an exceptional location. Step outside and enjoy the great backyard and covered patio, creating inviting spaces for morning coffee, entertaining friends, gardening, or simply relaxing outdoors. The detached garage provides convenient parking and additional flexibility for storage, hobbies, or your everyday needs. Inside, the home offers comfortable living spaces and an easy layout with three bedrooms and two bathrooms, making it a wonderful fit for a variety of lifestyles. The updates provide a fresh, move-in-ready feel while the established neighborhood and mature landscaping add the charm that is increasingly hard to find. Location is a standout feature. Enjoy being close to Lowry Town Center and Greenway Off-Leash Dog Park. Just a short distance away, Stanley Marketplace offers an eclectic mix of restaurants, shops, and local gathering spots. Parks, trails, shopping, and additional dining options are all nearby, while convenient access to Cherry Creek and downtown Denver makes commuting and enjoying the best of the city easy. Whether you're looking for your first home, a place to settle into a great Denver neighborhood, or a property with excellent access to everything the city has to offer, this home delivers comfort, character, outdoor space, and an unbeatable Denver location.
Location
State CO
County Denver
Zoning E-SU-DX
Rooms
Basement Crawl Space
Main Level Bedrooms 3
Interior
Interior Features Ceiling Fan(s), Open Floorplan, Primary Suite, Quartz Counters, Tile Counters, Walk-In Closet(s)
Heating Forced Air, Natural Gas
Cooling Central Air
Flooring Wood
Fireplace N
Appliance Dishwasher, Dryer, Range, Range Hood, Refrigerator, Washer
Laundry Laundry Closet
Exterior
Exterior Feature Garden, Lighting, Private Yard, Rain Gutters
Parking Features Exterior Access Door, Oversized
Garage Spaces 1.0
Fence Full
Utilities Available Cable Available, Electricity Connected, Natural Gas Connected
Roof Type Composition
Total Parking Spaces 1
Garage No
Building
Lot Description Corner Lot, Landscaped, Level, Sprinklers In Front, Sprinklers In Rear
Sewer Public Sewer
Water Public
Level or Stories One
Structure Type Frame
Schools
Elementary Schools Ashley
Middle Schools Hill
High Schools George Washington
School District Denver 1
Others
Senior Community No
Ownership Individual
Acceptable Financing 1031 Exchange, Cash, Conventional, FHA, VA Loan
Listing Terms 1031 Exchange, Cash, Conventional, FHA, VA Loan
Special Listing Condition None
Virtual Tour https://youtu.be/mv80zou1j7s

6455 S. Yosemite St., Suite 500 Greenwood Village, CO 80111 USA