


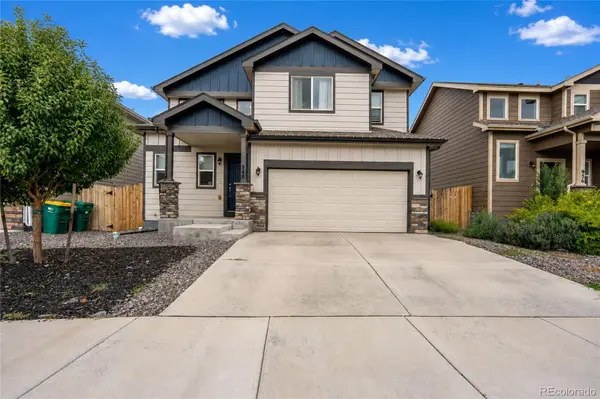

948 Bidwell DR Colorado Springs, CO 80915
3 Beds
2.5 Baths
1,634 SqFt
UPDATED:
Key Details
Property Type Single Family Home
Sub Type Single Family Residence
Listing Status Active
Purchase Type For Sale
Square Footage 1,634 sqft
Price per Sqft $244
Subdivision The Ridge At Sand Creek Fil 1
MLS Listing ID 7675370
Bedrooms 3
Full Baths 2
Half Baths 1
HOA Y/N No
Abv Grd Liv Area 1,634
Year Built 2020
Annual Tax Amount $2,905
Tax Year 2025
Lot Size 3,825 Sqft
Acres 0.09
Property Sub-Type Single Family Residence
Source recolorado
Property Description
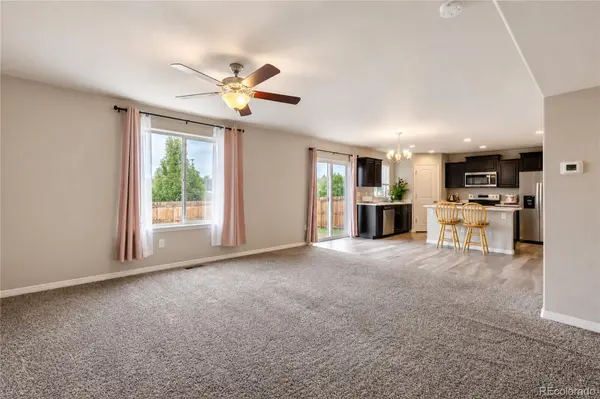
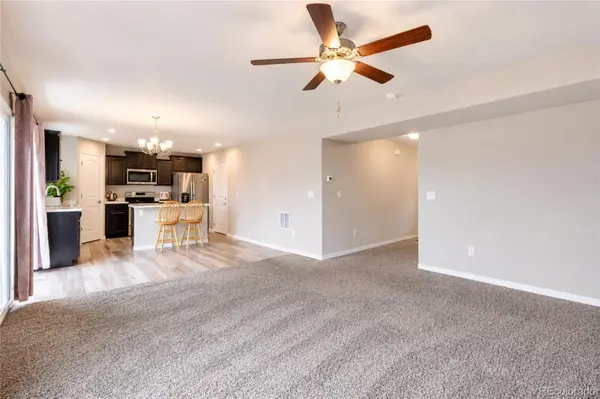
Step inside to a welcoming, functional layout designed for everyday living and entertaining. The kitchen is the heart of the home, featuring stainless steel appliances and a large center island that creates the perfect gathering spot for morning coffee, casual meals, or hosting friends and family. Upstairs, all three bedrooms are thoughtfully positioned together, creating a comfortable and private retreat away from the main living spaces. The attached two-car garage adds everyday convenience, while the backyard provides space to step outside and enjoy Colorado's beautiful sunsets.
Beyond the home, the location is where this property truly shines. Tucked into The Ridge at Sand Creek, you're close to everyday shopping, dining, and the conveniences that make life easier, while still having quick access to major employment centers. For military families and professionals, Schriever Space Force Base and Peterson Space Force Base are both easily accessible.
Whether you're starting your next chapter, looking for a home that offers modern living and convenience, or simply want a place where you can enjoy everything Colorado Springs has to offer, 948 Bidwell Drive puts you in the middle of it all while giving you a great place to come home to.
Location
State CO
County El Paso
Interior
Heating Forced Air
Cooling Central Air
Fireplace N
Appliance Convection Oven, Dishwasher, Dryer, Microwave, Oven, Refrigerator, Washer
Exterior
Garage Spaces 2.0
Fence Partial
Roof Type Composition
Total Parking Spaces 2
Garage Yes
Building
Sewer Public Sewer
Water Public
Level or Stories Two
Structure Type Frame
Schools
Elementary Schools Henry
Middle Schools Swigert
High Schools Mitchell
School District Colorado Springs 11
Others
Senior Community No
Ownership Individual
Acceptable Financing Cash, Conventional, FHA, VA Loan
Listing Terms Cash, Conventional, FHA, VA Loan
Special Listing Condition None
Virtual Tour https://www.zillow.com/view-imx/f0af9a09-2220-4e07-aa87-9c2ddcb78899?setAttribution=mls&wl=true&initialViewType=pano

6455 S. Yosemite St., Suite 500 Greenwood Village, CO 80111 USA