
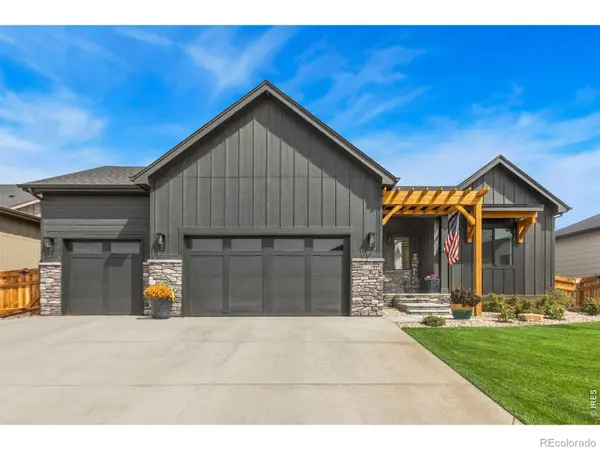

843 Clydesdale DR, Windsor, CO 80550
See all 42 photos
843 Clydesdale DR, Windsor, CO 80550
REQUEST A TOUR If you would like to see this home without being there in person, select the "Virtual Tour" option and your advisor will contact you to discuss available opportunities.
In-PersonVirtual Tour
$ 820,000
Est. payment /mo
Save
New

843 Clydesdale DR Windsor, CO 80550

5 Beds

3 Baths

3,713 SqFt


UPDATED:

Key Details

Property Type Single Family Home

Sub Type Single Family Residence

Listing Status Active

Purchase Type For Sale

Square Footage 3,713 sqft

Price per Sqft $220

Subdivision Greenspire

MLS Listing ID IR1067881

Style Contemporary

Bedrooms 5

Full Baths 3

HOA Fees $80/qua

HOA Y/N Yes

Abv Grd Liv Area 1,854

Year Built 2025

Annual Tax Amount $6,213

Tax Year 2025

Lot Size 8,225 Sqft

Acres 0.19

Property Sub-Type Single Family Residence

Source recolorado

Property Description

Experience elevated Colorado living in Greenspire at Windsor Lake! This beautifully upgraded ranch pairs sophisticated design with exceptional main-floor living, a finished basement, oversized 3-car garage and an unbeatable location just minutes from Windsor Lake and downtown Windsor. Inside, soaring ceilings, abundant natural light and custom wood beams create an awesome first impression. The gourmet kitchen features quartz countertops, extensive cabinetry, gas range, custom hood, stainless appliances and a large island overlooking the great room where a dramatic floor-to-ceiling stone fireplace anchors the space. The private primary retreat showcases a bay window, custom beam, walk-in closet and spa-inspired bath with dual vanities, freestanding soaking tub and custom tiled shower. Thoughtful upgrades continue throughout with quartz surfaces, custom lighting, wood shelving, upgraded carpet, custom handrails, and beautifully finished secondary baths. The finished basement is built for entertaining with a spacious rec room and impressive wet bar featuring abundant cabinetry, sink, dishwasher and beverage refrigerator, plus additional bedrooms and bath. Plenty of storage in this home including a roomed off storage closet. A large laundry room with cabinetry and utility sink adds everyday convenience. Outside, enjoy a fully fenced and professionally landscaped front and backyard, 14x14 concrete patio and vaulted covered patio. Additional highlights include a tankless water heater, 220V garage outlet, custom banded roller shades and permanent exterior lights for every occasion. Greenspire offers trails connecting to Windsor Lake for paddle boarding, kayaking, fishing and recreation, plus easy access to downtown Windsor's restaurants, breweries, shops and events. Northern Colorado living at its best!

Location

State CO

County Weld

Zoning RES

Rooms

Basement Full, Sump Pump

Main Level Bedrooms 3

Interior

Interior Features Eat-in Kitchen, Five Piece Bath, Kitchen Island, Open Floorplan, Pantry, Radon Mitigation System, Vaulted Ceiling(s), Walk-In Closet(s), Wet Bar

Heating Forced Air

Cooling Ceiling Fan(s), Central Air

Flooring Laminate, Wood

Fireplaces Type Gas, Great Room

Equipment Satellite Dish

Fireplace N

Appliance Bar Fridge, Dishwasher, Disposal, Down Draft, Microwave, Oven, Refrigerator, Self Cleaning Oven

Laundry In Unit

Exterior

Parking Features Oversized, Tandem

Garage Spaces 4.0

Fence Fenced

Utilities Available Cable Available, Electricity Available, Internet Access (Wired), Natural Gas Available

Roof Type Composition

Total Parking Spaces 4

Garage Yes

Building

Lot Description Level, Sprinklers In Front

Sewer Public Sewer

Water Public

Level or Stories One

Structure Type Frame

Schools

Elementary Schools Other

Middle Schools Windsor

High Schools Windsor

School District Weld Re-4

Others

Ownership Agent Owner

Acceptable Financing Cash, Conventional, FHA, VA Loan

Listing Terms Cash, Conventional, FHA, VA Loan


REColorado (REColorado MLS)
Listed by Revolve Real Estate, LLC
Rena Jackson

Rena Jackson

Broker Associate License ID: 100102607

+1(469) 865-0242

GET MORE INFORMATION

Name
Phone*
Message

Go tour this home

843 Clydesdale DR