


5241 S Jericho ST, Aurora, CO 80015
See all 22 photos
5241 S Jericho ST, Aurora, CO 80015,Video Tour
5241 S Jericho ST, Aurora, CO 80015
REQUEST A TOUR If you would like to see this home without being there in person, select the "Virtual Tour" option and your agent will contact you to discuss available opportunities.
In-PersonVirtual Tour
$ 465,000
Est. payment /mo
New

5241 S Jericho ST Aurora, CO 80015

3 Beds

2 Baths

2,110 SqFt


UPDATED:

Key Details

Property Type Single Family Home

Sub Type Single Family Residence

Listing Status Active

Purchase Type For Sale

Square Footage 2,110 sqft

Price per Sqft $220

Subdivision Park View Meadows

MLS Listing ID 1989149

Style Traditional

Bedrooms 3

Full Baths 2

HOA Fees $90/mo

HOA Y/N Yes

Abv Grd Liv Area 1,386

Year Built 1996

Annual Tax Amount $3,724

Tax Year 2025

Lot Size 6,229 Sqft

Acres 0.14

Property Sub-Type Single Family Residence

Source recolorado

Property Description

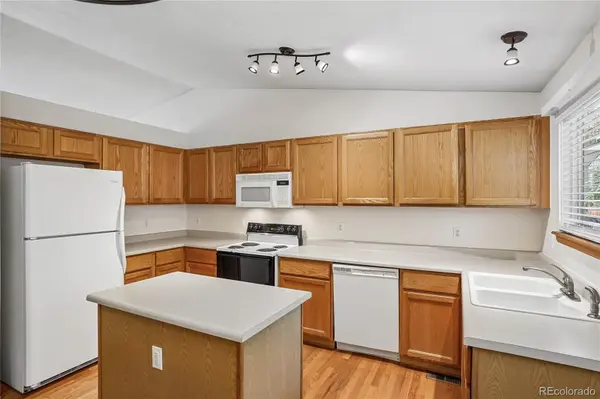
***Seller offering a $15,000 buyer incentive with an acceptable offer***Welcome to this well-maintained 3-bedroom, 2-bathroom home in the sought-after Park View neighborhood, within the Cherry Creek School District. Step inside to a bright and inviting family room featuring vaulted ceilings and abundant natural light. The spacious kitchen offers extensive cabinetry, generous counter space, and a center island, making it ideal for everyday living and entertaining. The living room offers a cozy fireplace and comfortable gathering space. Upstairs, the spacious primary suite features a large walk-in closet and an attached bath with dual sinks and an oversized tiled walk-in shower. Two additional bedrooms and a full bathroom complete the upper level. Outside, enjoy a large backyard with plenty of room for recreation, gardening, or relaxation beneath mature trees. Additional updates include a newer roof and HVAC system. Residents of Park View have access to community amenities including a pool, parks, and playgrounds.

Location

State CO

County Arapahoe

Rooms

Basement Full, Unfinished

Interior

Interior Features Ceiling Fan(s), Eat-in Kitchen, Kitchen Island, Primary Suite, Vaulted Ceiling(s), Walk-In Closet(s)

Heating Forced Air, Natural Gas

Cooling Central Air

Flooring Carpet, Wood

Fireplaces Number 1

Fireplaces Type Gas, Living Room

Fireplace Y

Appliance Dishwasher, Oven, Refrigerator

Laundry In Unit

Exterior

Exterior Feature Private Yard

Garage Spaces 2.0

Fence Full

Roof Type Composition

Total Parking Spaces 2

Garage Yes

Building

Lot Description Level

Sewer Public Sewer

Water Public

Level or Stories Tri-Level

Structure Type Frame,Wood Siding

Schools

Elementary Schools Timberline

Middle Schools Thunder Ridge

High Schools Eaglecrest

School District Cherry Creek 5

Others

Senior Community No

Ownership Individual

Acceptable Financing Cash, Conventional, FHA, Other

Listing Terms Cash, Conventional, FHA, Other

Special Listing Condition None

Virtual Tour https://www.zillow.com/view-imx/b2447360-8b20-4769-89b9-f3a7300c1b07?wl=true&setAttribution=mls&initialViewType=pano


REColorado (REColorado MLS)
Listed by Greenwood Estates Realty LLC
Rena Jackson

Rena Jackson

Broker Associate License ID: 100102607

+1(469) 865-0242

GET MORE INFORMATION

Name
Phone*
Message

Go tour this home

5241 S Jericho ST