
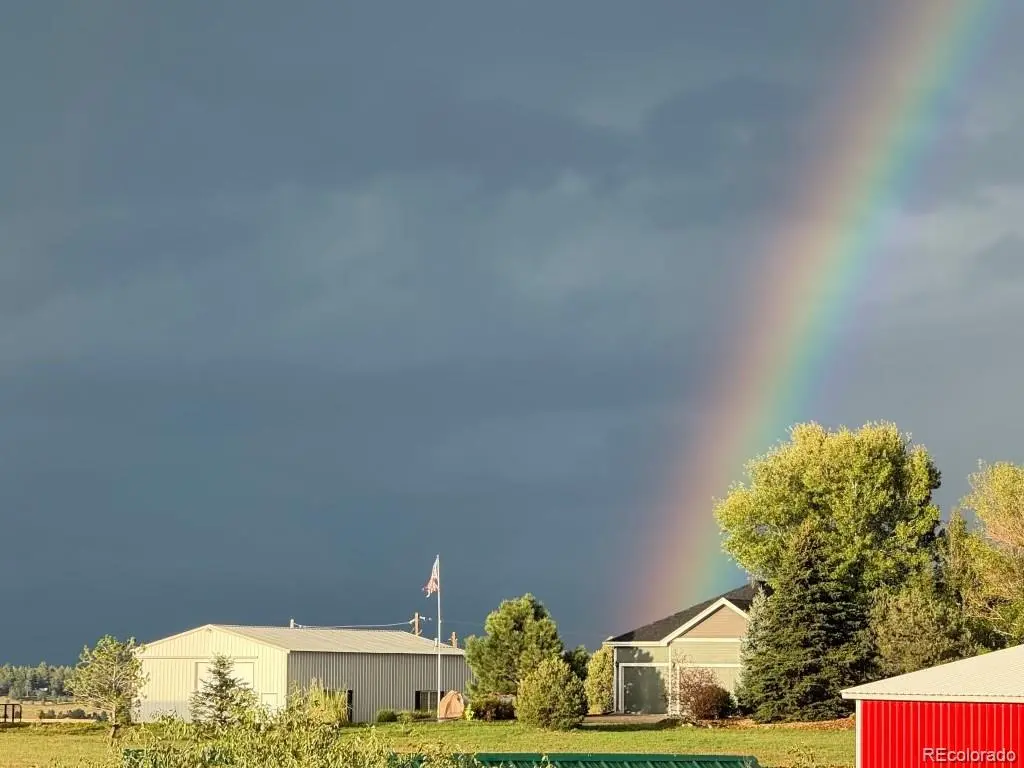

34808 Cimarron TRL Elizabeth, CO 80107
4 Beds
3 Baths
3,720 SqFt
UPDATED:
Key Details
Property Type Single Family Home
Sub Type Single Family Residence
Listing Status Active
Purchase Type For Sale
Square Footage 3,720 sqft
Price per Sqft $322
Subdivision Cimarron
MLS Listing ID 4157597
Bedrooms 4
Full Baths 3
HOA Y/N No
Abv Grd Liv Area 1,863
Year Built 2002
Annual Tax Amount $3,763
Tax Year 2025
Lot Size 5.070 Acres
Acres 5.07
Property Sub-Type Single Family Residence
Source recolorado
Property Description
Inside, you'll find 4 bedrooms plus a dedicated office, 3 bathrooms, main-floor laundry, and a finished walkout basement. The kitchen includes all appliances and opens to a wonderful sunroom, providing the perfect place to relax and enjoy the peaceful surroundings. The finished walkout basement expands the living and entertaining space and features a wet bar with refrigerator. A hot tub provides another inviting place to unwind at the end of the day.
The outdoor space is just as impressive. The fully fenced 5.07 acres offer a park-like yard and a horse-friendly setting with plenty of room to spread out. An electric entrance gate adds convenience and privacy, while RV parking provides space for your recreational vehicles and toys.
For buyers looking for serious garage, workshop, or storage space, this property delivers with two large shop/garage buildings totaling approximately 3,900 square feet. The approximately 2,400-square-foot shop/garage features a concrete floor, insulation, and electricity. The approximately 1,500-square-foot shop/garage also features a concrete floor, insulation, electricity, and heat—ideal for vehicles, equipment, hobbies, projects, or additional storage.
Additional property features include a separate septic system and a seller-owned 1,000-gallon propane tank.
With its combination of acreage, horse-friendly setting, nearly 3,900 square feet of shop/garage space, RV parking, finished walkout basement, park-like grounds, and gated entrance, this property offers a rare opportunity for buyers looking for room to live, work, play, and enjoy country living—all in one exceptional property.
Location
State CO
County Elbert
Zoning RA-1
Rooms
Basement Finished, Walk-Out Access
Main Level Bedrooms 2
Interior
Interior Features Ceiling Fan(s), Granite Counters, High Ceilings, Open Floorplan, Pantry, Primary Suite, Radon Mitigation System, Smoke Free, Hot Tub, Walk-In Closet(s), Wet Bar
Heating Baseboard
Cooling Air Conditioning-Room
Flooring Carpet, Wood
Fireplaces Number 1
Fireplaces Type Living Room
Fireplace Y
Appliance Dishwasher, Disposal, Microwave, Oven, Refrigerator, Sump Pump
Exterior
Exterior Feature Balcony, Private Yard
Parking Features Asphalt
Garage Spaces 2.0
Fence Full
Utilities Available Cable Available, Electricity Available, Electricity Connected
View Mountain(s)
Roof Type Composition,Other
Total Parking Spaces 2
Garage Yes
Building
Lot Description Level, Many Trees, Suitable For Grazing
Foundation Slab
Sewer Septic Tank
Water Well
Level or Stories One
Structure Type Frame,Wood Siding
Schools
Elementary Schools Running Creek
Middle Schools Elizabeth
High Schools Elizabeth
School District Elizabeth C-1
Others
Senior Community No
Ownership Individual
Acceptable Financing Cash, Conventional, Jumbo
Listing Terms Cash, Conventional, Jumbo
Special Listing Condition None

6455 S. Yosemite St., Suite 500 Greenwood Village, CO 80111 USA