



6035 W Keene AVE Denver, CO 80235
4 Beds
3 Baths
3,396 SqFt
UPDATED:
Key Details
Property Type Single Family Home
Sub Type Single Family Residence
Listing Status Active
Purchase Type For Sale
Square Footage 3,396 sqft
Price per Sqft $290
Subdivision Harlin Pines
MLS Listing ID 8348417
Style Mid-Century Modern
Bedrooms 4
Full Baths 3
HOA Fees $100/mo
HOA Y/N Yes
Abv Grd Liv Area 1,698
Year Built 2020
Annual Tax Amount $5,633
Tax Year 2025
Lot Size 5,271 Sqft
Acres 0.12
Property Sub-Type Single Family Residence
Source recolorado
Property Description
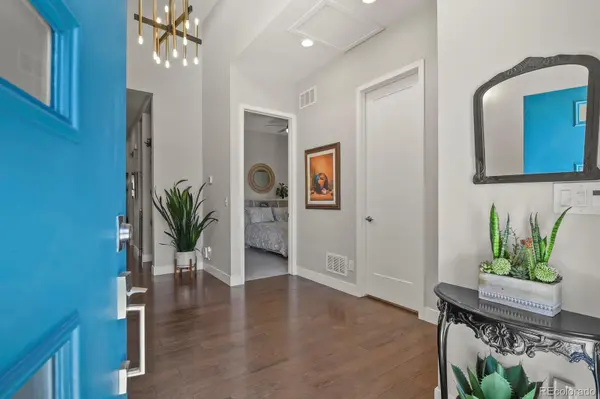
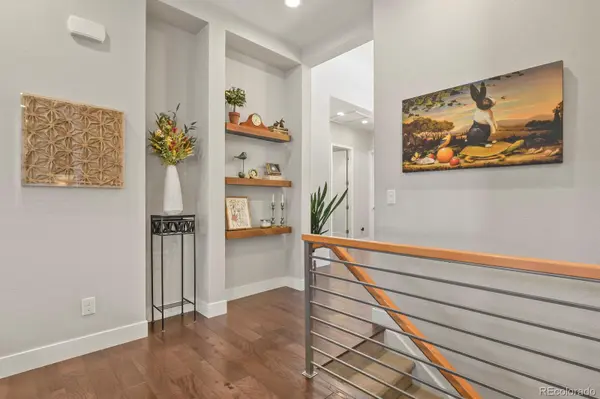
Built in 2020 and meticulously maintained, 6035 W Keene Avenue offers four bedrooms, three bathrooms, and approximately 3,396 square feet of beautifully designed living space. The spacious and functional floor plan provides plenty of room to live, work, and entertain.
One of the home's most impressive features is the two-sided gas fireplace connecting the living room to the outdoor deck. This unique design creates an incredible indoor and outdoor living experience that can be enjoyed nearly year-round.
Step outside into your private backyard sanctuary, perfectly designed for Colorado living and entertaining. The finished basement adds even more flexible living space for guests, a home office, recreation, or relaxation.
Located just steps from Pinehurst Country Club, parks, and trails, this home also provides easy access to downtown Denver and the mountains. This is a rare opportunity to own a nearly new home in one of Lakewood's most distinctive communities.
Welcome home to 6035 W Keene Avenue.
Location
State CO
County Jefferson
Rooms
Basement Bath/Stubbed, Daylight, Finished, Full
Main Level Bedrooms 3
Interior
Interior Features Ceiling Fan(s), Entrance Foyer, Five Piece Bath, High Ceilings, Kitchen Island
Heating Forced Air
Cooling Central Air
Flooring Carpet, Tile, Wood
Fireplaces Number 1
Fireplaces Type Living Room, Outside
Fireplace Y
Appliance Dishwasher, Microwave, Oven, Range, Range Hood, Refrigerator, Tankless Water Heater
Exterior
Exterior Feature Private Yard, Rain Gutters
Garage Spaces 2.0
Fence Full
Utilities Available Cable Available, Electricity Available, Natural Gas Connected
View City
Roof Type Composition
Total Parking Spaces 2
Garage Yes
Building
Lot Description Cul-De-Sac
Foundation Slab
Sewer Community Sewer
Water Public
Level or Stories One
Structure Type Brick,Frame,Other
Schools
Elementary Schools Sabin
Middle Schools Strive Federal
High Schools John F. Kennedy
School District Denver 1
Others
Senior Community No
Ownership Individual
Acceptable Financing Cash, Conventional, FHA, VA Loan
Listing Terms Cash, Conventional, FHA, VA Loan
Special Listing Condition None
Virtual Tour https://capturecoloradohomes.gofullframe.com/bt/6035_W_Keene_Ave.html

6455 S. Yosemite St., Suite 500 Greenwood Village, CO 80111 USA