

6521 S Allison ST, Littleton, CO 80123
See all 48 photos
6521 S Allison ST, Littleton, CO 80123
REQUEST A TOUR If you would like to see this home without being there in person, select the "Virtual Tour" option and your agent will contact you to discuss available opportunities.
In-PersonVirtual Tour
$ 650,000
Est. payment /mo
Save
New

6521 S Allison ST Littleton, CO 80123

3 Beds

2.25 Baths

2,452 SqFt


UPDATED:

Key Details

Property Type Single Family Home

Sub Type Single Family Residence

Listing Status Active

Purchase Type For Sale

Square Footage 2,452 sqft

Price per Sqft $265

Subdivision Woodmar Square

MLS Listing ID 3866672

Style Traditional

Bedrooms 3

Full Baths 1

Half Baths 1

Three Quarter Bath 1

HOA Y/N No

Abv Grd Liv Area 2,060

Year Built 1975

Annual Tax Amount $4,649

Tax Year 2025

Lot Size 8,407 Sqft

Acres 0.19

Property Sub-Type Single Family Residence

Source recolorado

Property Description

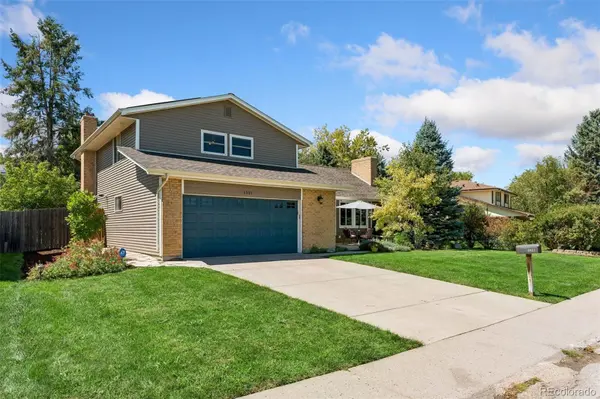
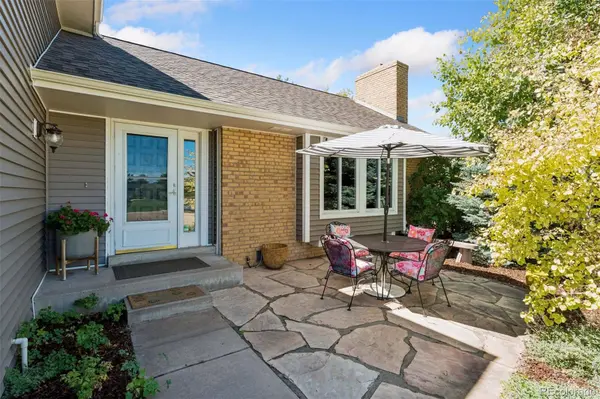
This is your rare opportunity to live directly across the street from gorgeous Woodmar Square Park! Step inside to a vaulted living room anchored by a dramatic floor-to-ceiling rock fireplace with a wood stove insert and a window seat overlooking the generous front yard. The kitchen features maple cabinetry, stainless steel appliances, Silestone counters, and slate tile, plus a casual dining space and a formal dining area with a built-in buffet. The family room offers a wet bar alongside a fireplace with a brick surround and pellet stove insert, just off a sunroom with windows on three sides, flexible space for games, dining, or relaxing, and doors leading out to the backyard patio. A powder room, laundry room, and garage access complete this level. Upstairs, the primary bedroom offers a bright layout with a ceiling fan and a private en suite bathroom featuring a double vanity, a tiled shower, and a spacious walk-in closet, along with two additional bedrooms and a full hallway bathroom. The finished basement includes a bonus room with built-in bookshelves. Additional features include a newer roof (4 years old), a brand-new evaporative cooler, two Lennox furnaces (2012), a newer water heater, and leased solar panels that will transfer to the new owner (buyer to assume the lease). A covered patio extends the living space outdoors, with a gas hookup for a grill, and the expansive back yard is shaded by an apple tree and framed by terraced stone retaining walls. The oversized 2-car garage keeps your vehicles dry on cold and wet days, and features a workbench, built-in cabinets, and an included bonus refrigerator. Enjoy a front row seat from the front patio or lawn to the Red, White and You fireworks every July 3rd from nearby Clement Park which also has live music on summer Thursdays. Enjoy easy access to Trader Joe's, Mesa Latin Kitchen, The Lakehouse Kitchen, AMC Bowles Crossing, Southwest Plaza, and Nella's Frozen Yogurt. Buyer to verify all information.

Location

State CO

County Jefferson

Zoning P-D

Rooms

Basement Finished

Interior

Interior Features Ceiling Fan(s), Eat-in Kitchen, High Ceilings, Primary Suite, Smoke Free, Vaulted Ceiling(s), Walk-In Closet(s), Wet Bar

Heating Forced Air, Natural Gas

Cooling Evaporative Cooling

Flooring Carpet, Tile, Vinyl

Fireplaces Number 2

Fireplaces Type Family Room, Living Room, Pellet Stove, Wood Burning

Fireplace Y

Appliance Dishwasher, Disposal, Dryer, Microwave, Oven, Range, Refrigerator, Washer

Exterior

Exterior Feature Private Yard, Rain Gutters

Parking Features Oversized

Garage Spaces 2.0

Fence Partial

Utilities Available Cable Available, Electricity Connected, Internet Access (Wired), Natural Gas Connected, Phone Available

Roof Type Composition

Total Parking Spaces 2

Garage Yes

Building

Lot Description Sprinklers In Front, Sprinklers In Rear

Sewer Public Sewer

Water Public

Level or Stories Multi/Split

Structure Type Brick,Frame,Vinyl Siding

Schools

Elementary Schools Leawood

Middle Schools Ken Caryl

High Schools Columbine

School District Jefferson County R-1

Others

Senior Community No

Ownership Individual

Acceptable Financing Cash, Conventional, FHA, VA Loan

Listing Terms Cash, Conventional, FHA, VA Loan

Special Listing Condition None


REColorado (REColorado MLS)
Listed by Compass - Denver
Rena Jackson

Rena Jackson

Broker Associate License ID: 100102607

+1(469) 865-0242

GET MORE INFORMATION

Name
Phone*
Message

Go tour this home

6521 S Allison ST